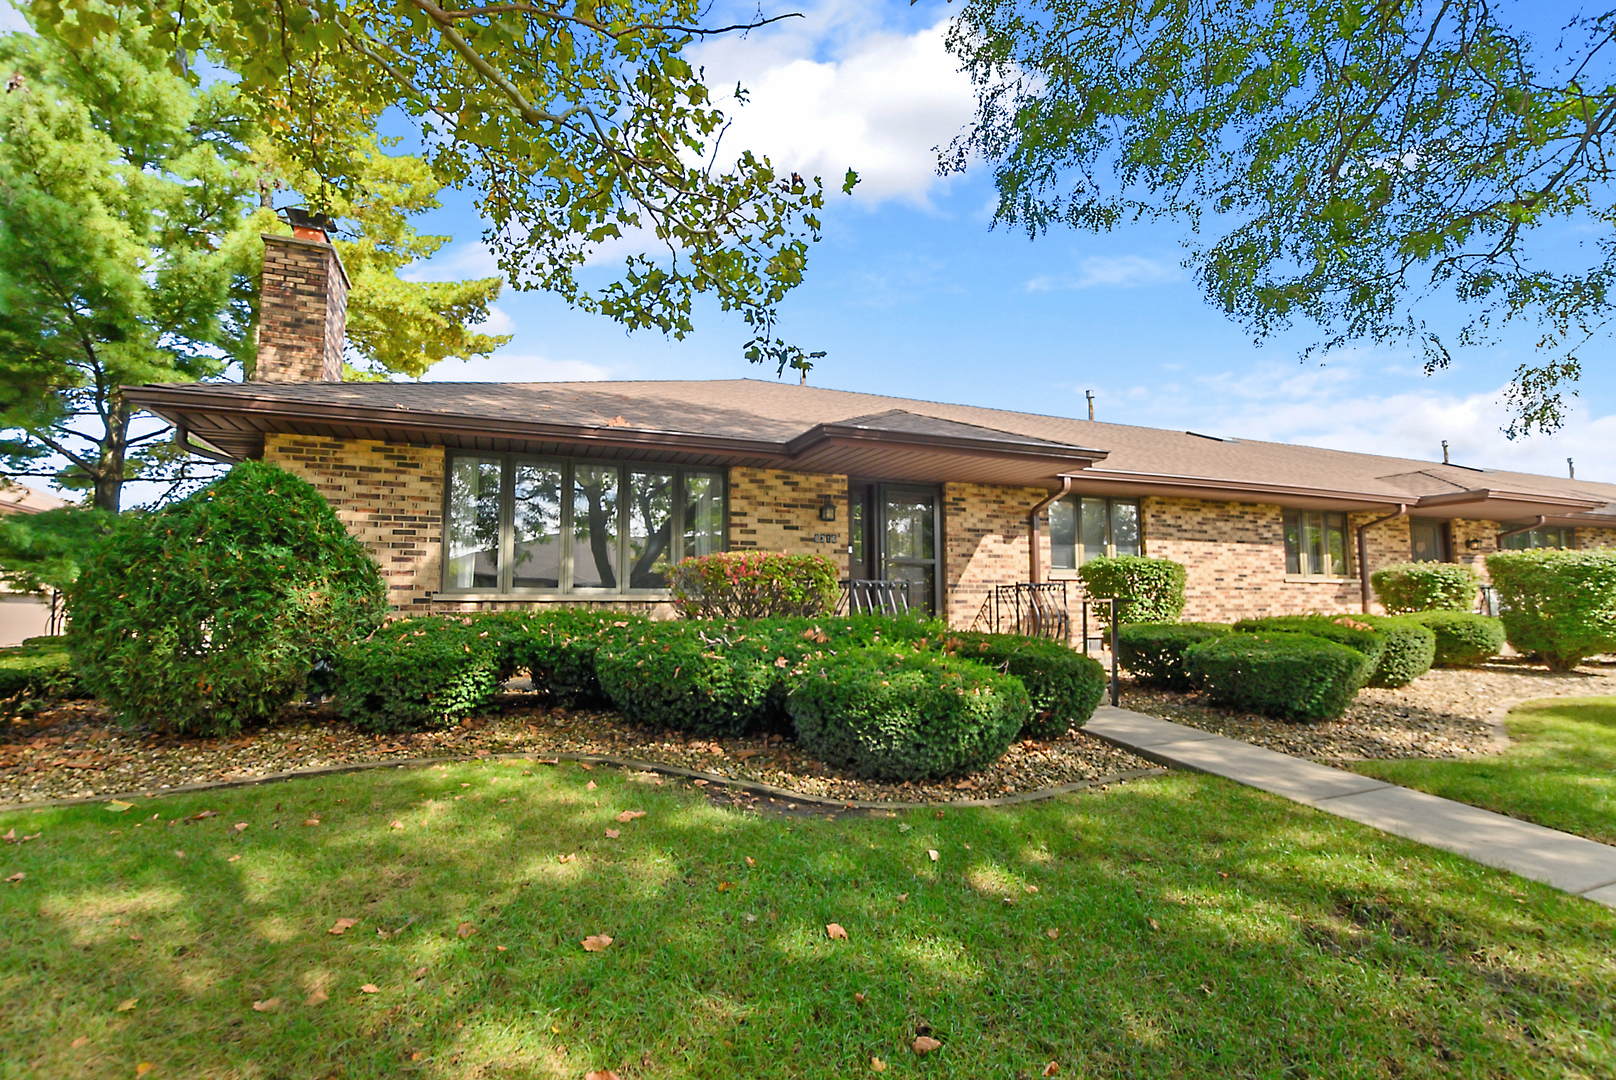
Single-story brick home with a chimney, broad windows, and a landscaped front lawn.
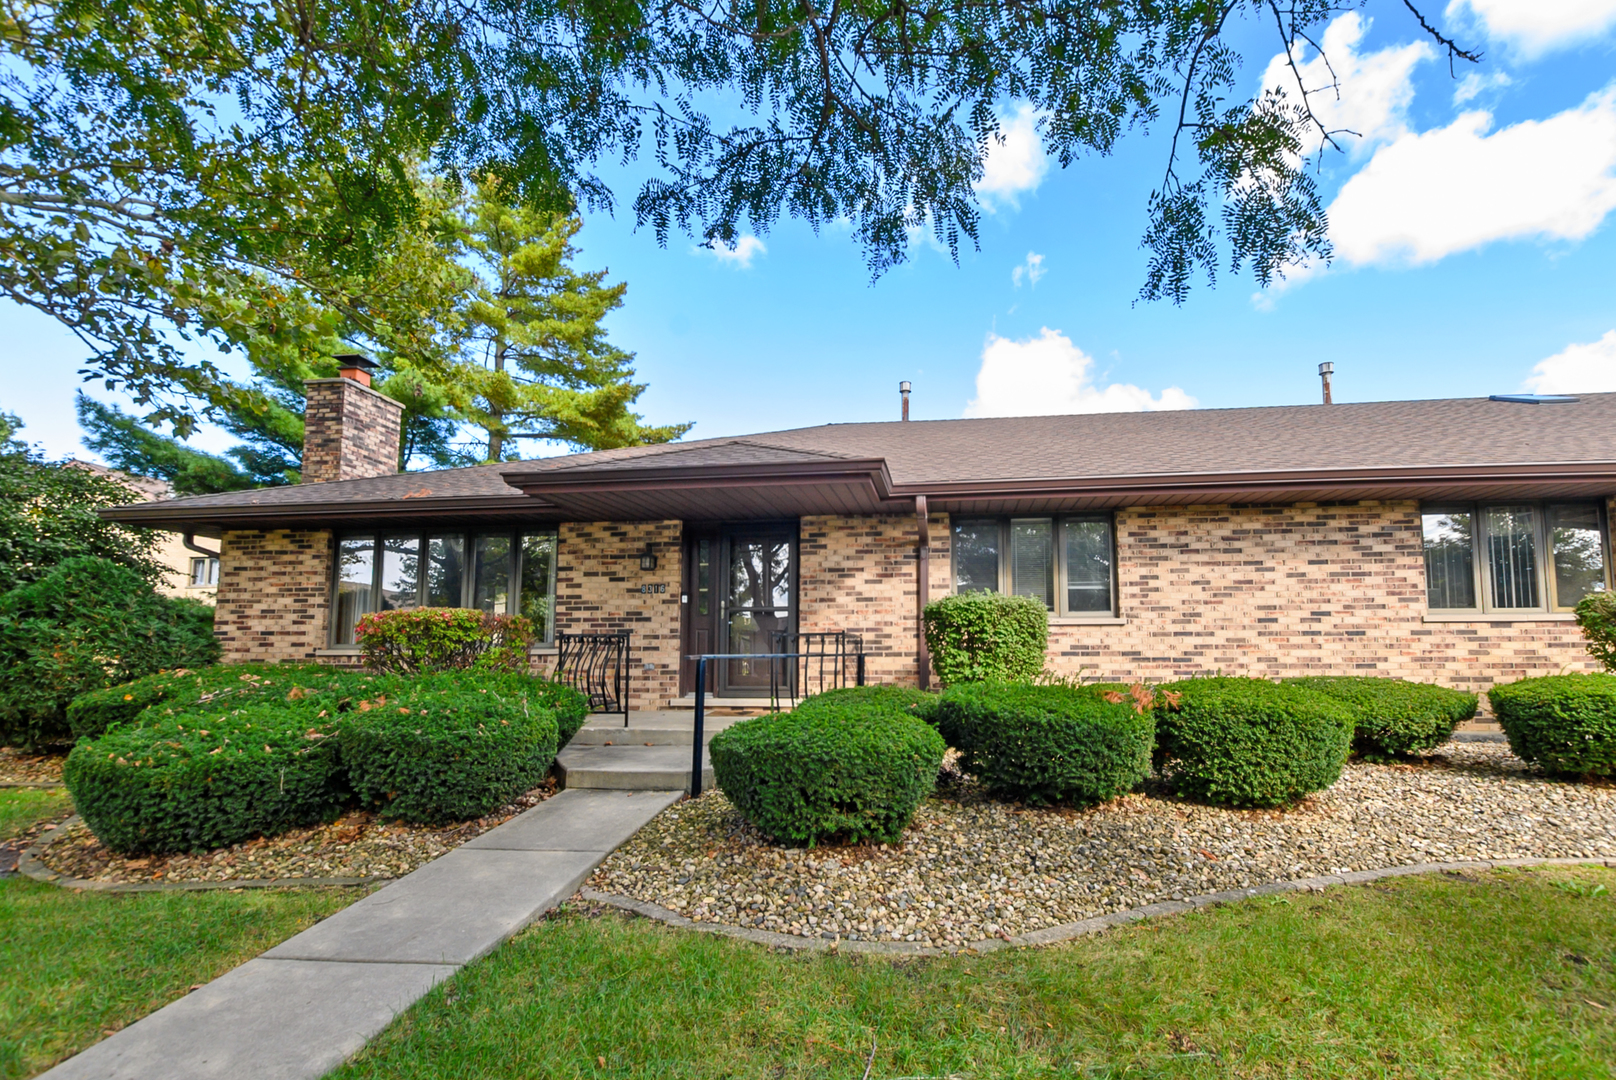
Brick residence with a covered entrance, front walkway, and neatly trimmed shrubs.
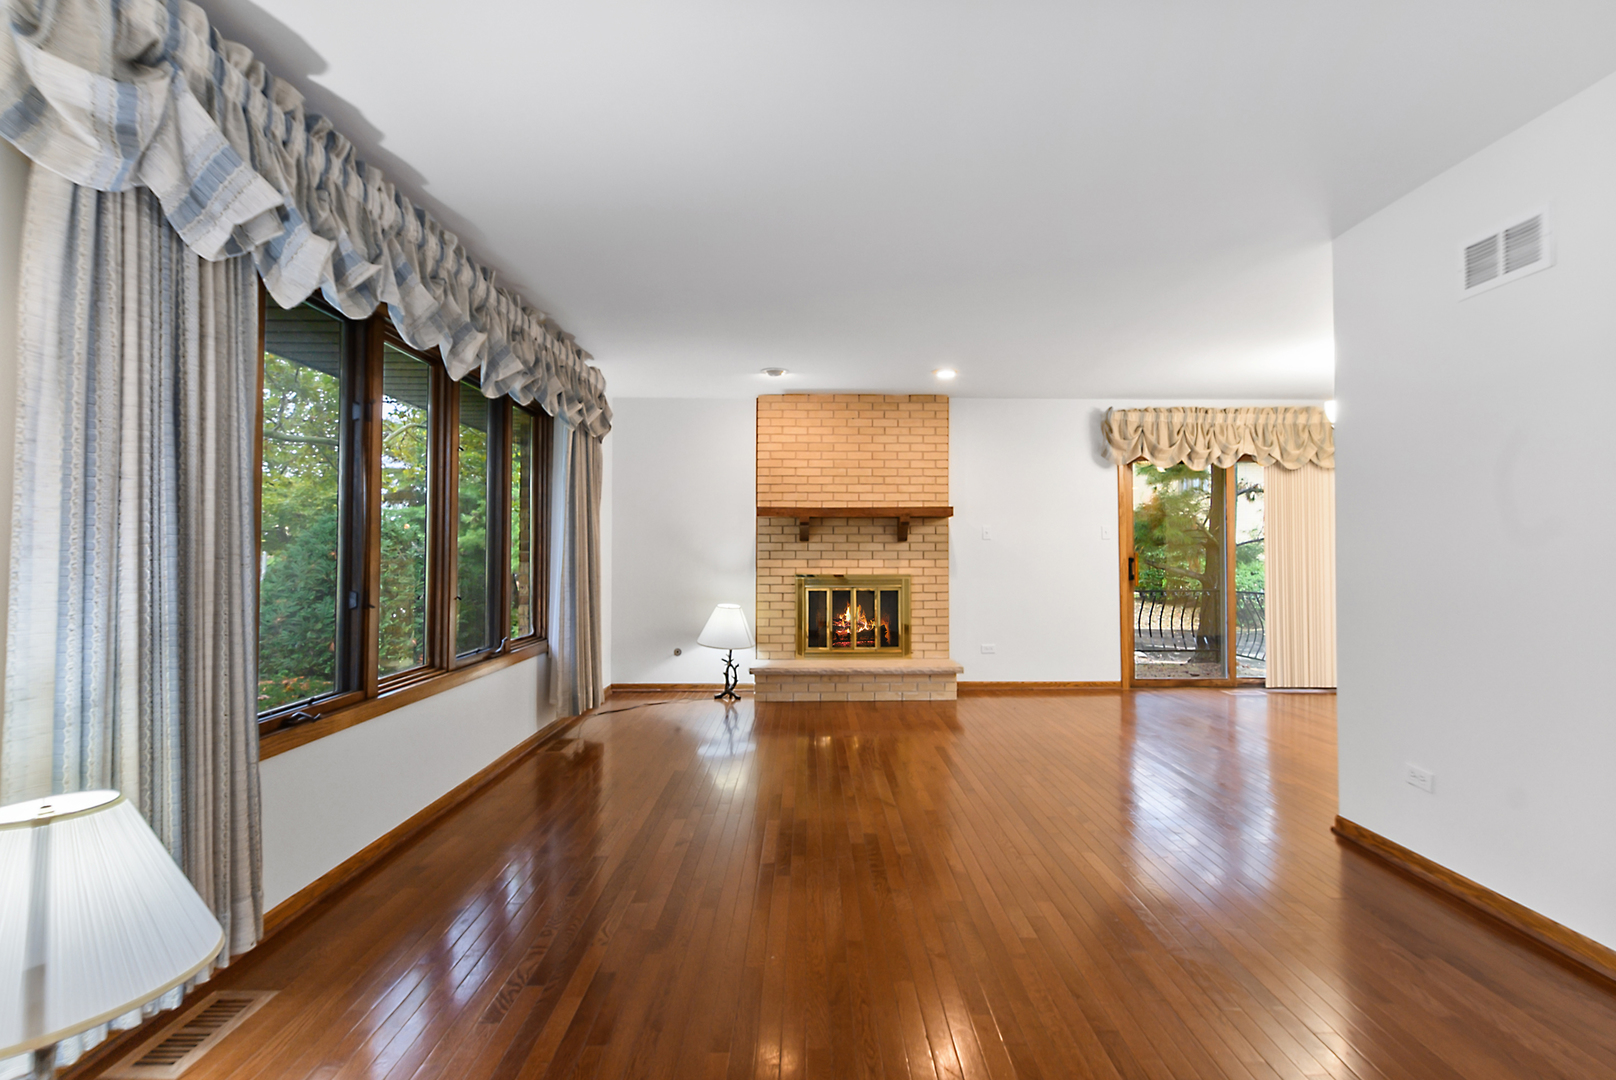
Living room with a brick fireplace, polished hardwood floors, and large windows overlooking greenery.
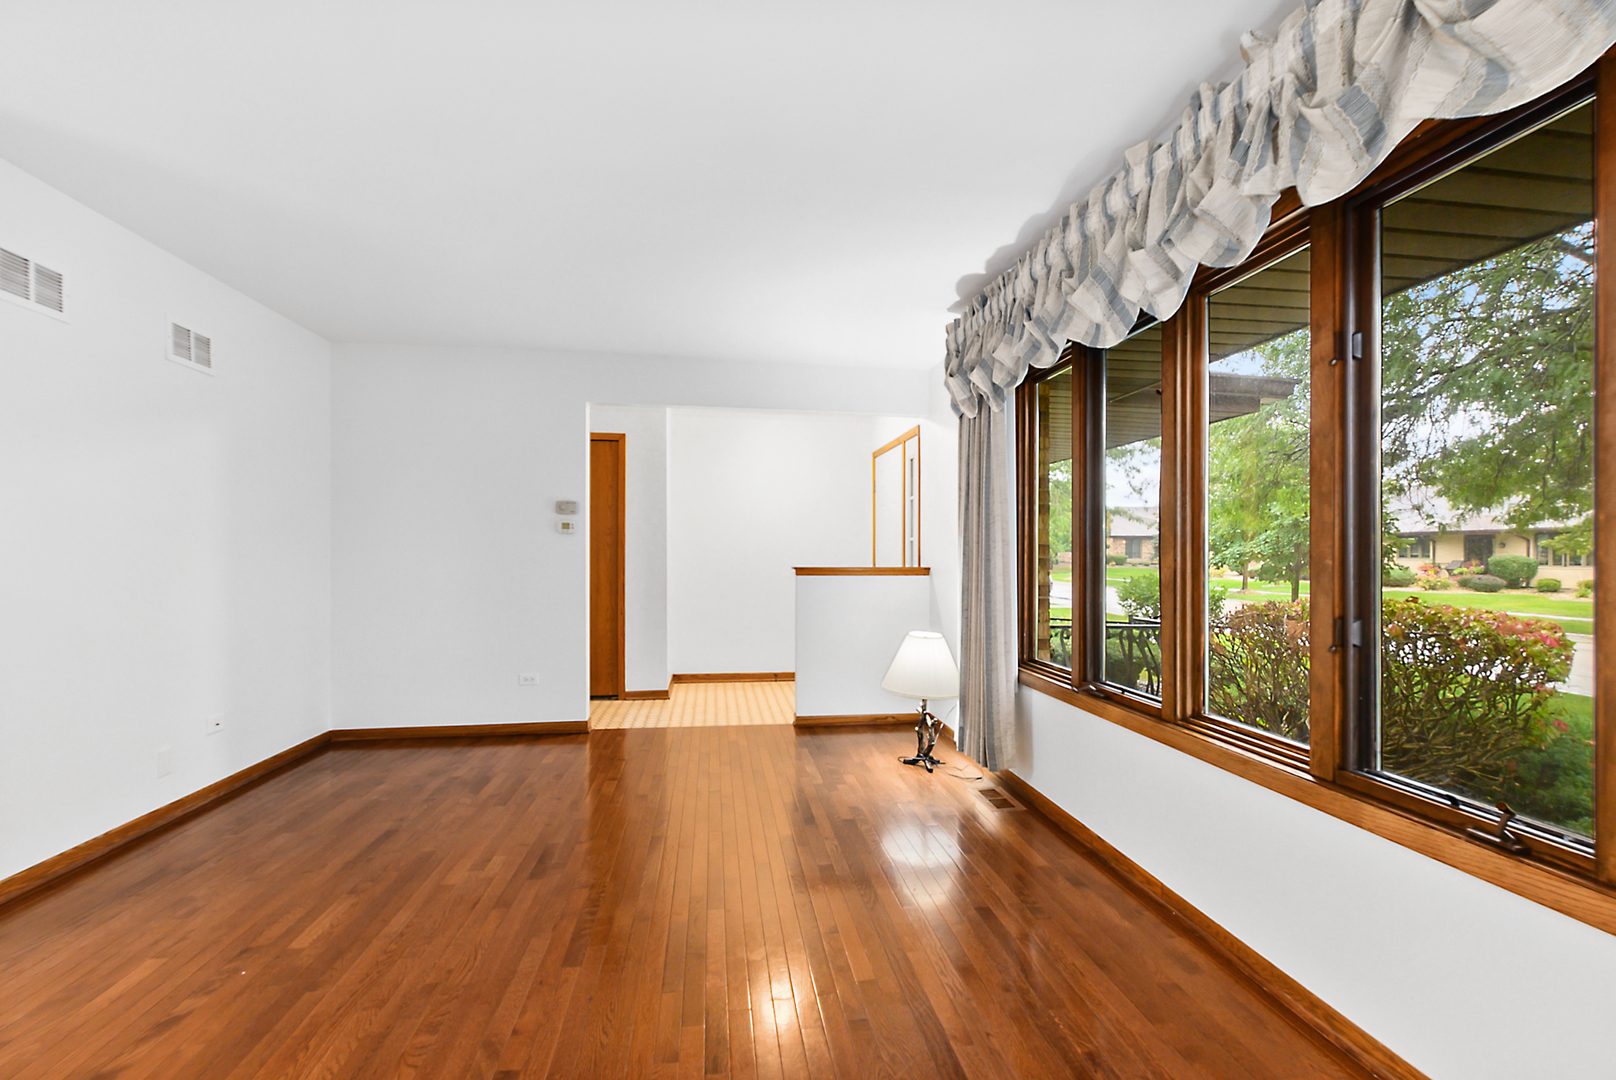
Empty living room with glossy hardwood floors and large wood-framed windows overlooking greenery.
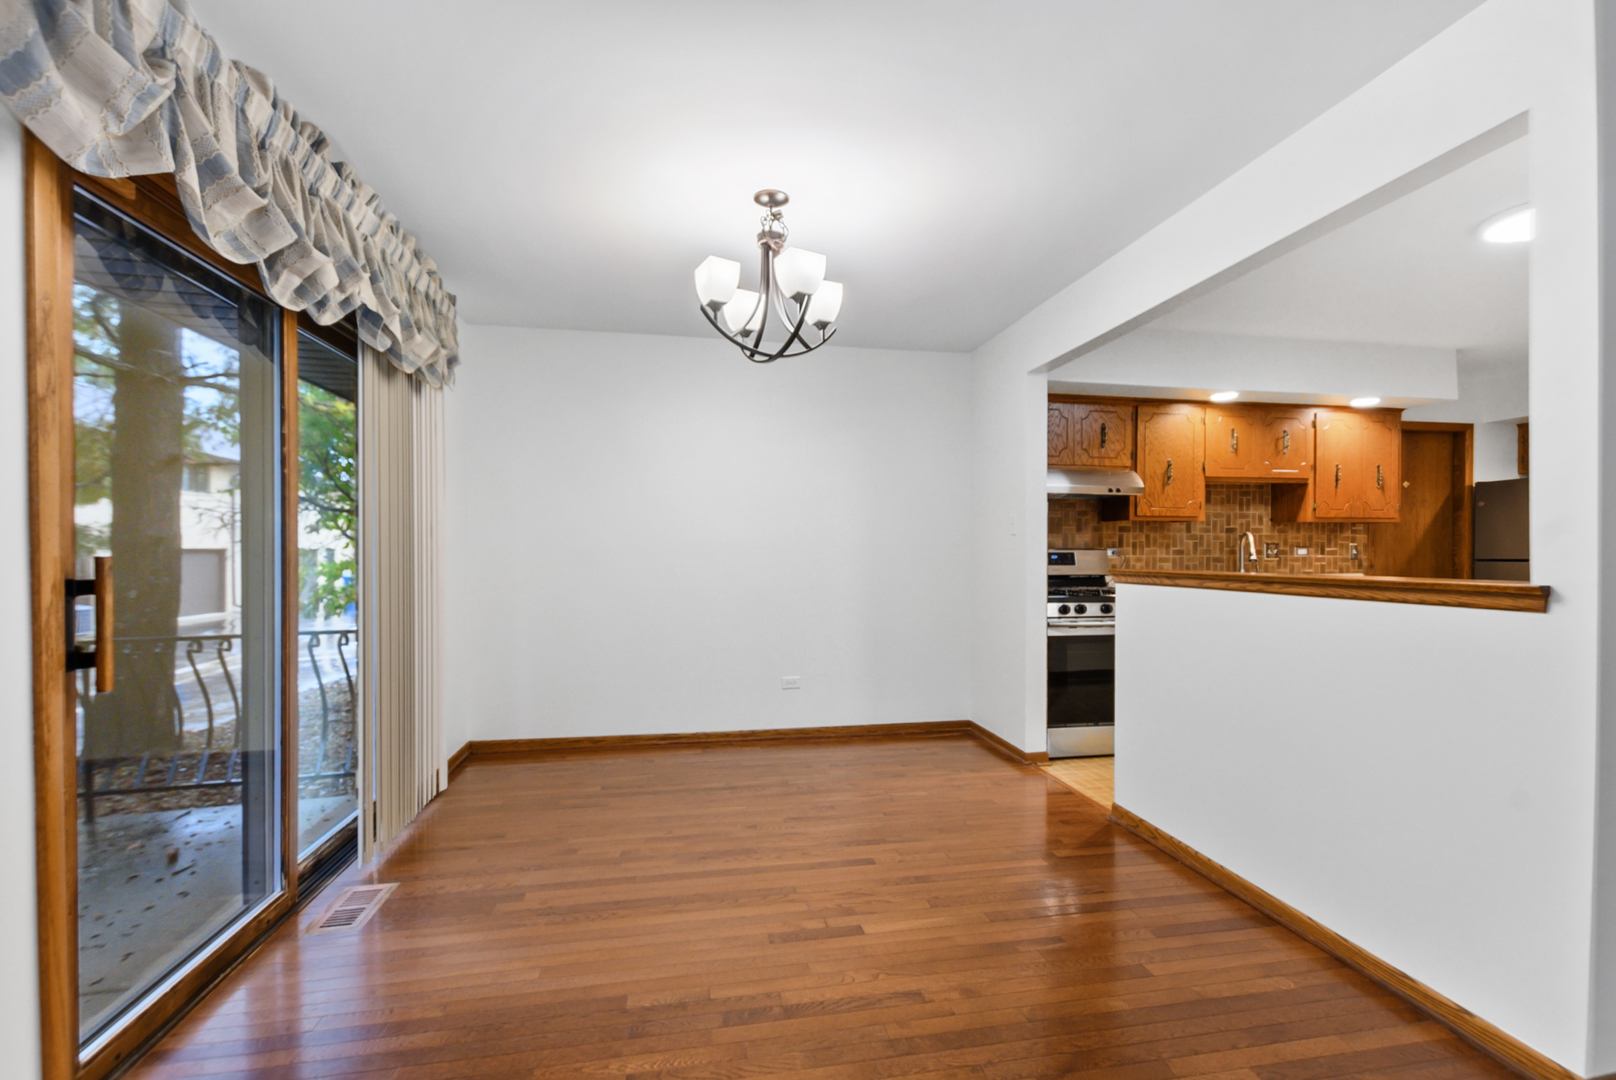
Empty dining area with hardwood floors, a chandelier, and sliding glass doors beside the kitchen.
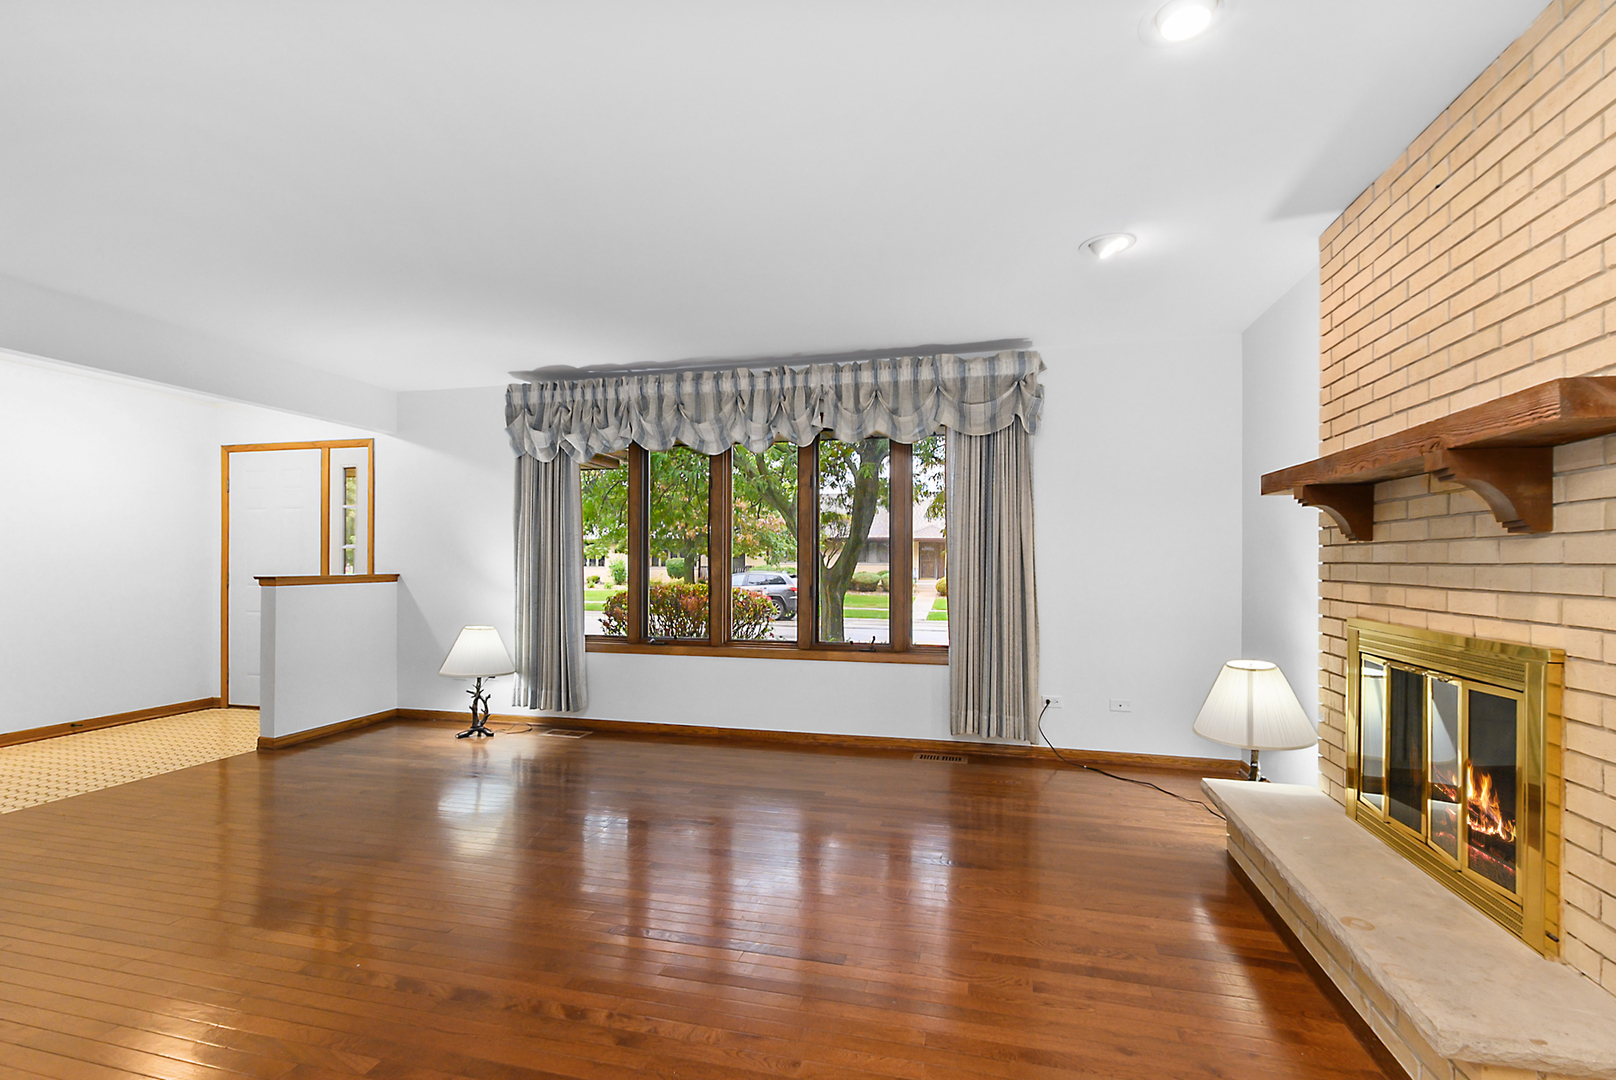
Empty living room with hardwood floors, a large curtained window, and a brick fireplace.
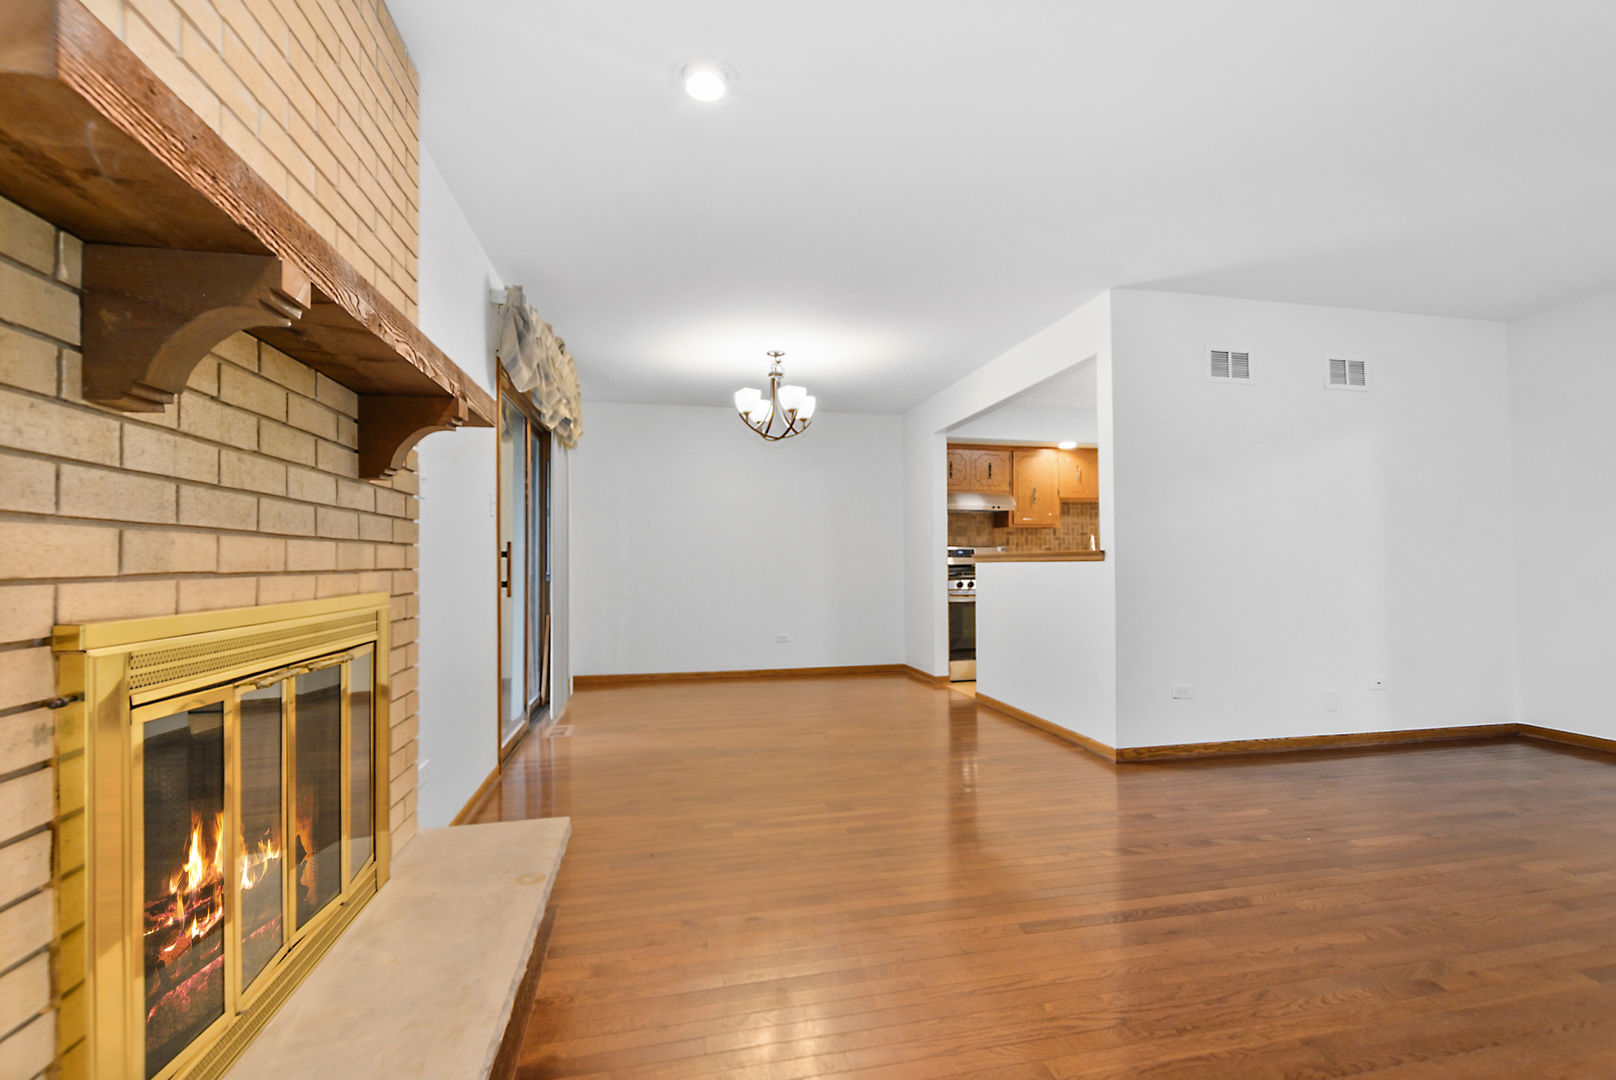
Empty living and dining area with hardwood floors and a brick fireplace with brass surround.
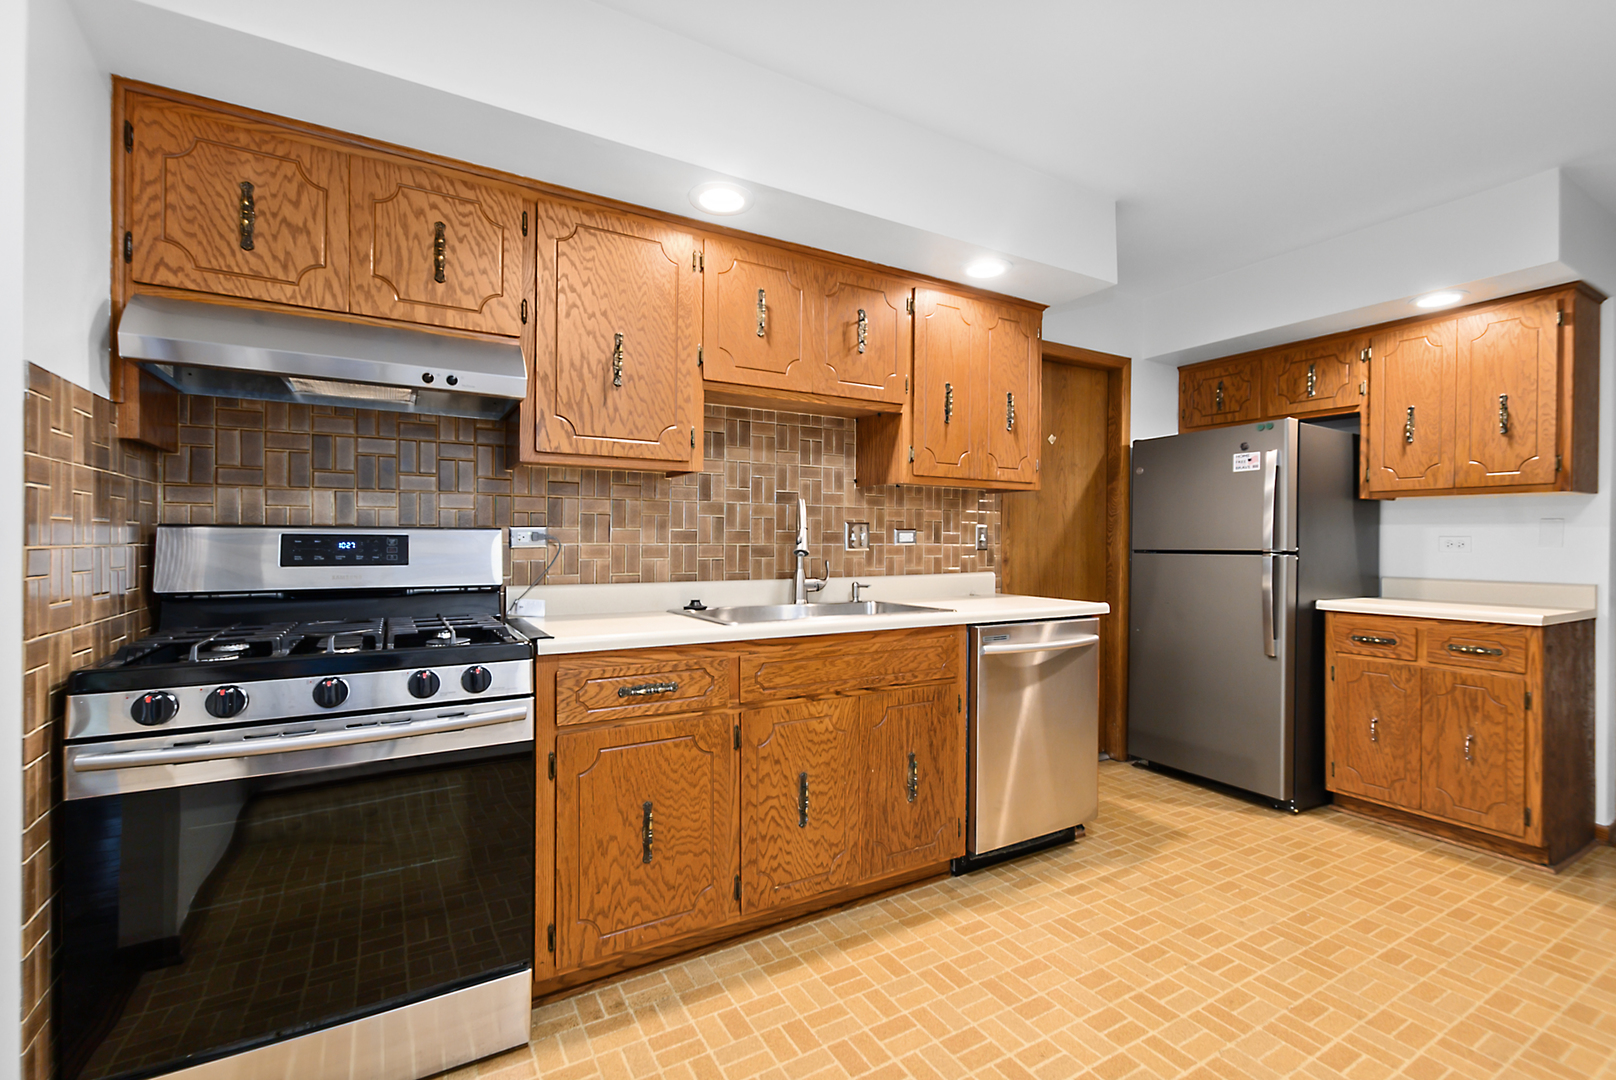
Kitchen with wood cabinets, brown tile backsplash, and stainless steel appliances.
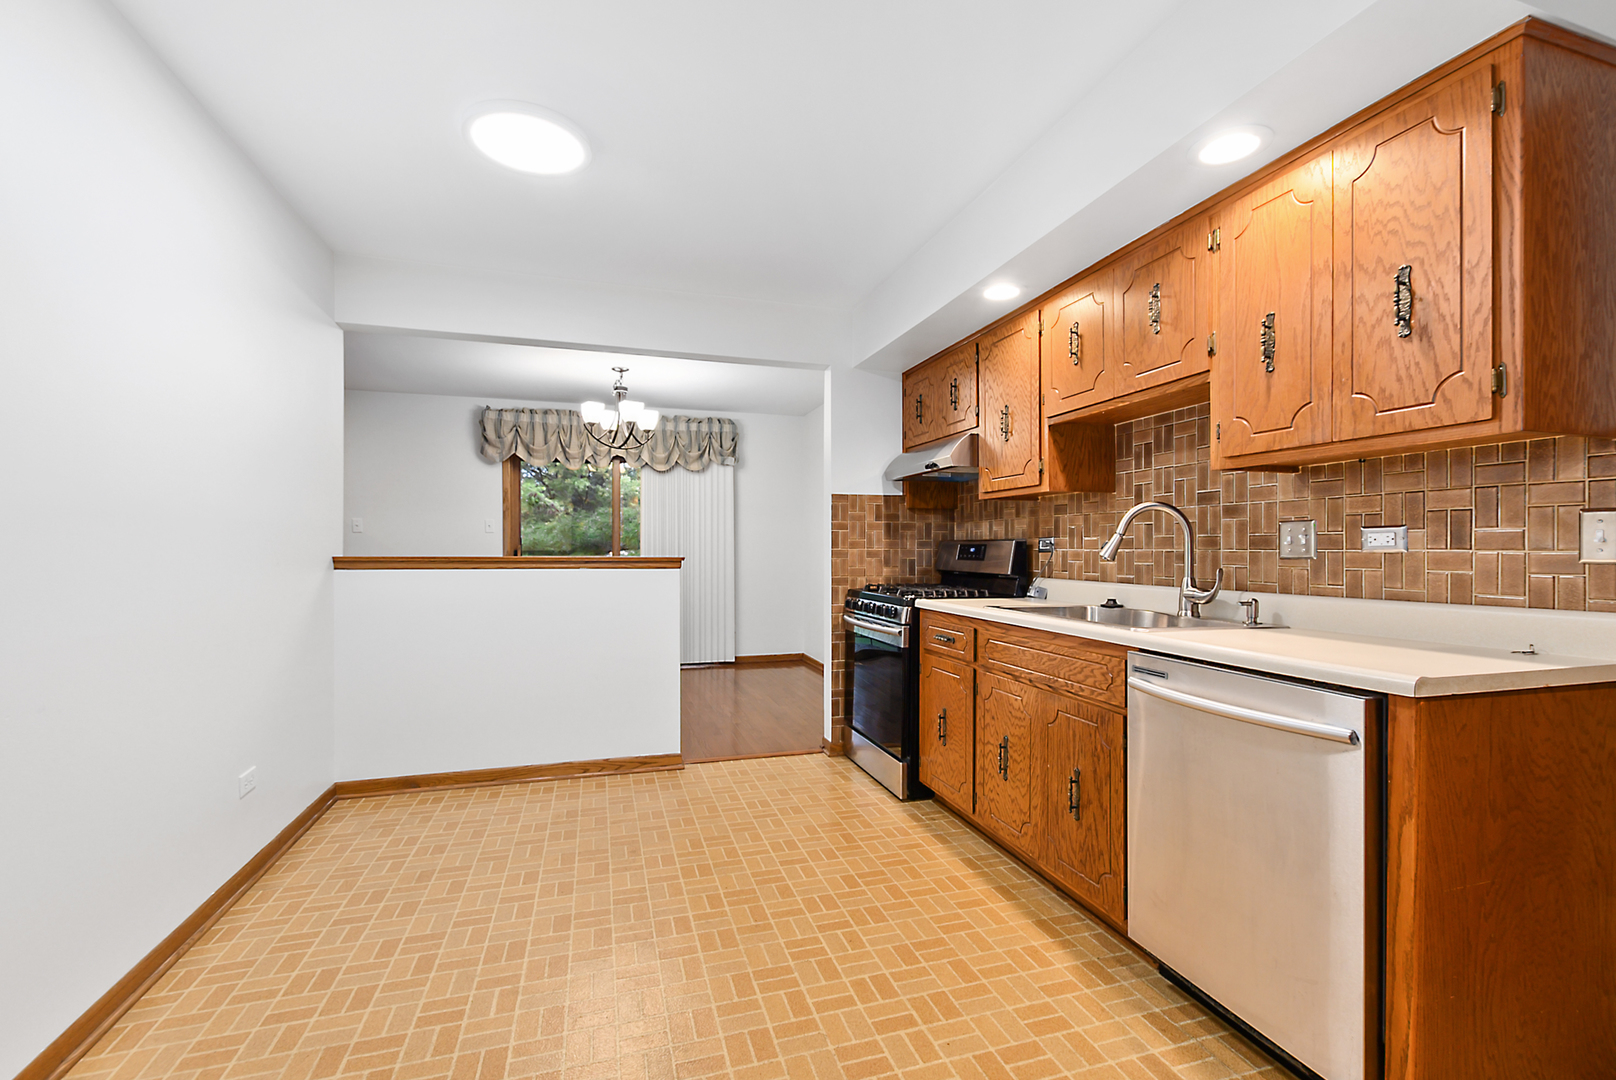
Kitchen with wood cabinets, stainless steel appliances, and brown tile backsplash.
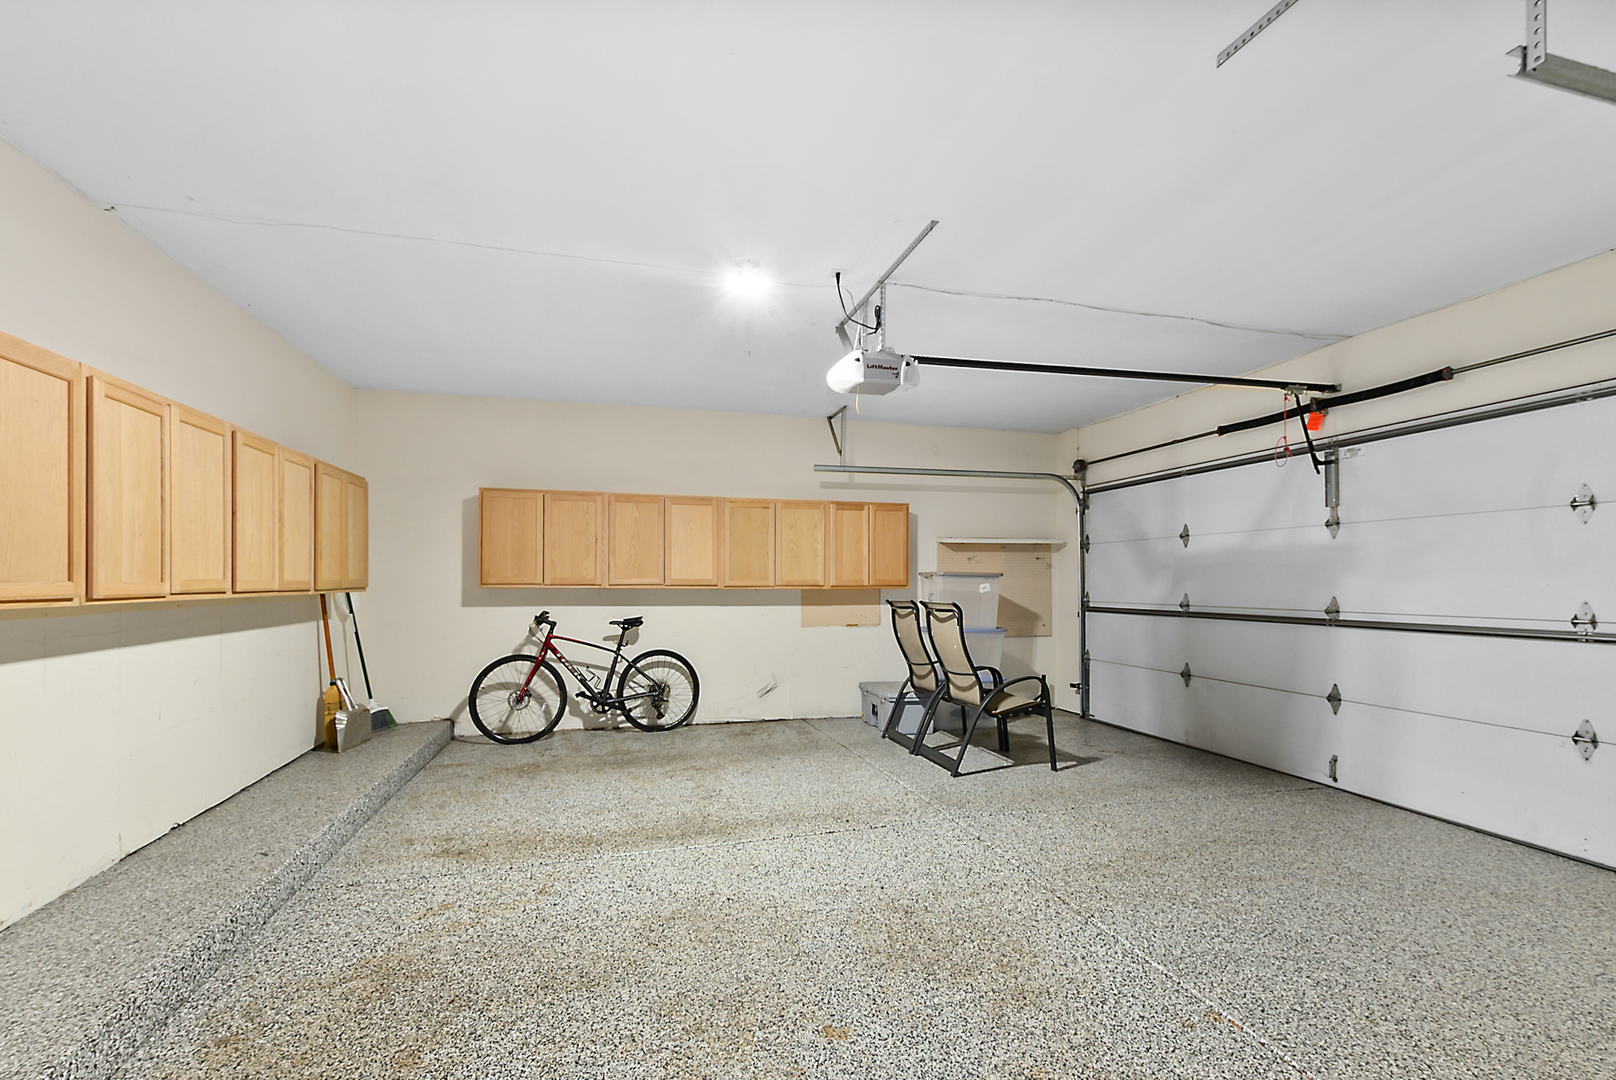
Garage with wooden storage cabinets, a speckled floor, and a bicycle beside the overhead door.
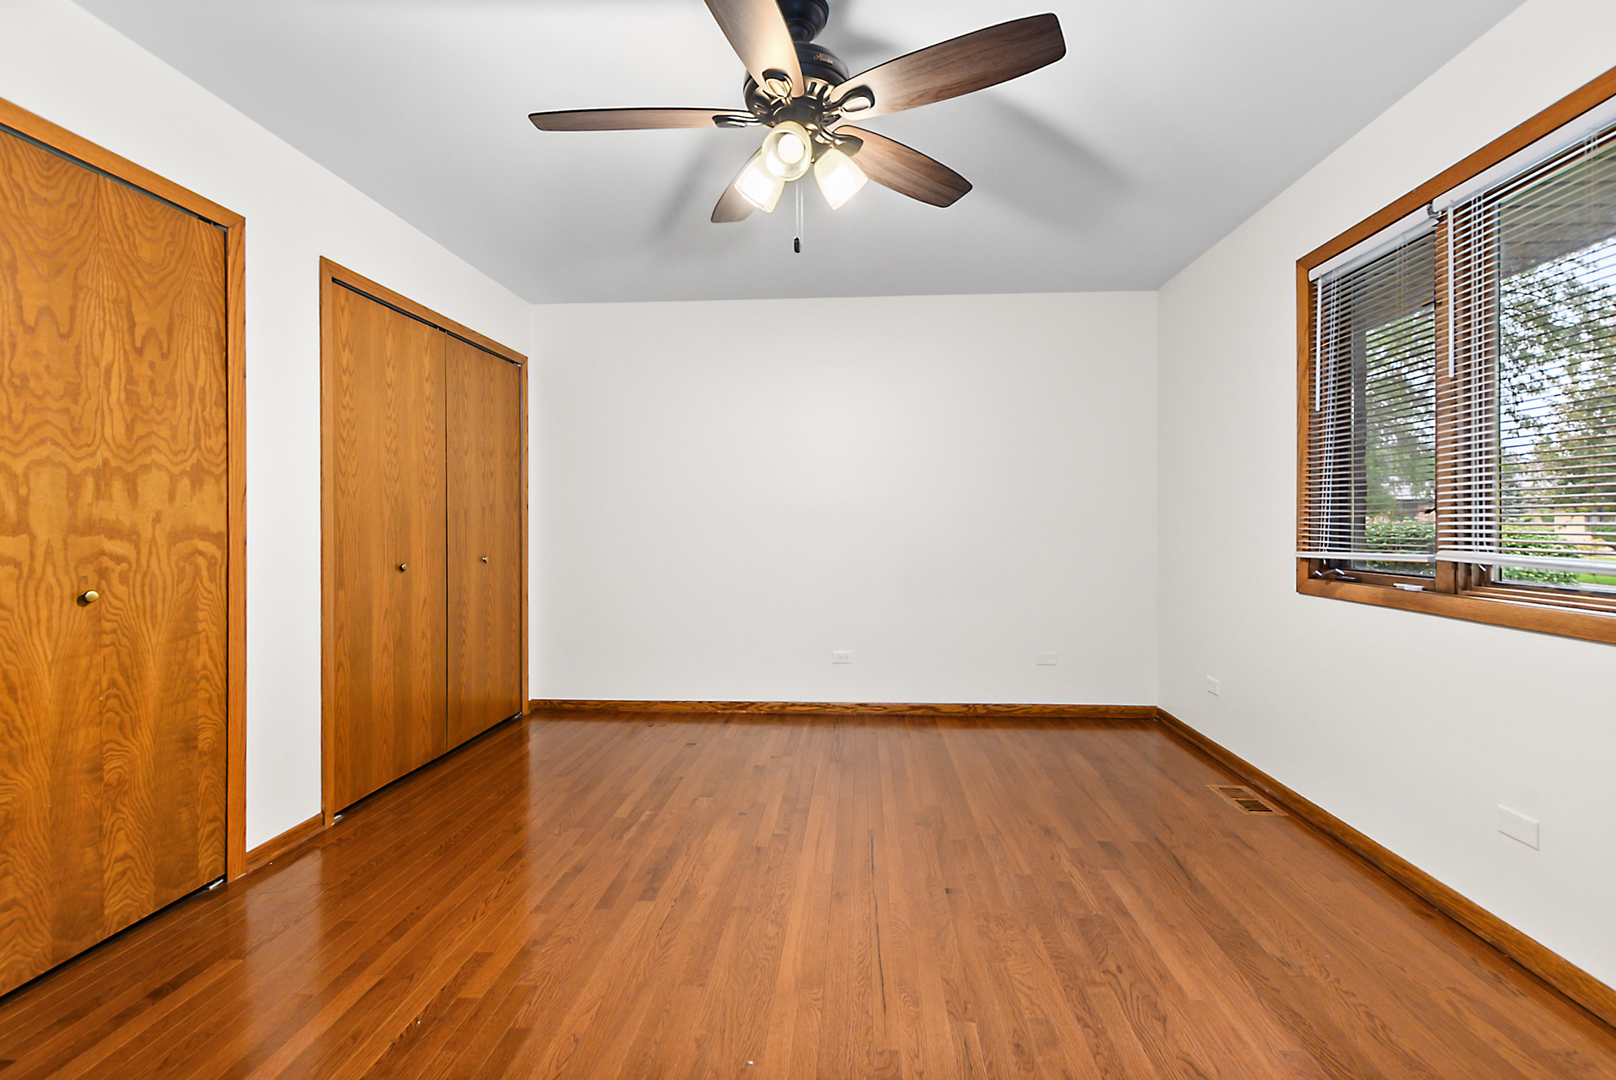
Empty bedroom with hardwood floors, wooden closet doors, and a ceiling fan.
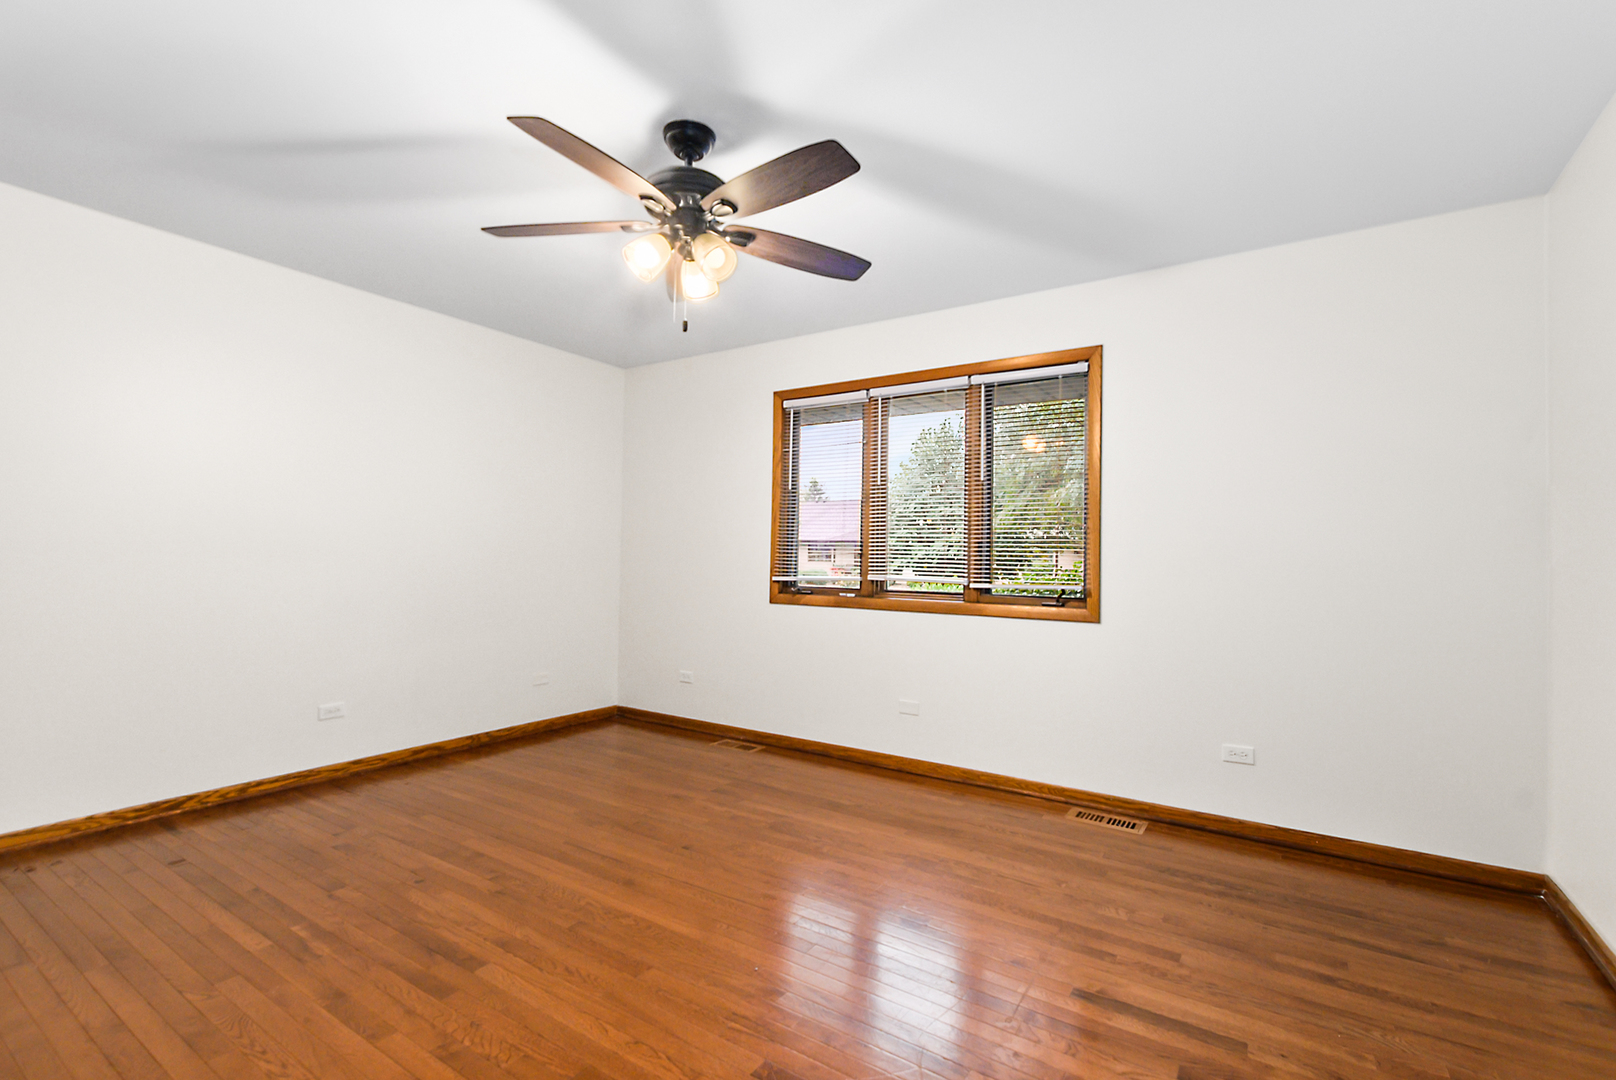
Empty room with hardwood floors, a wood-trimmed window, and a ceiling fan with lights.
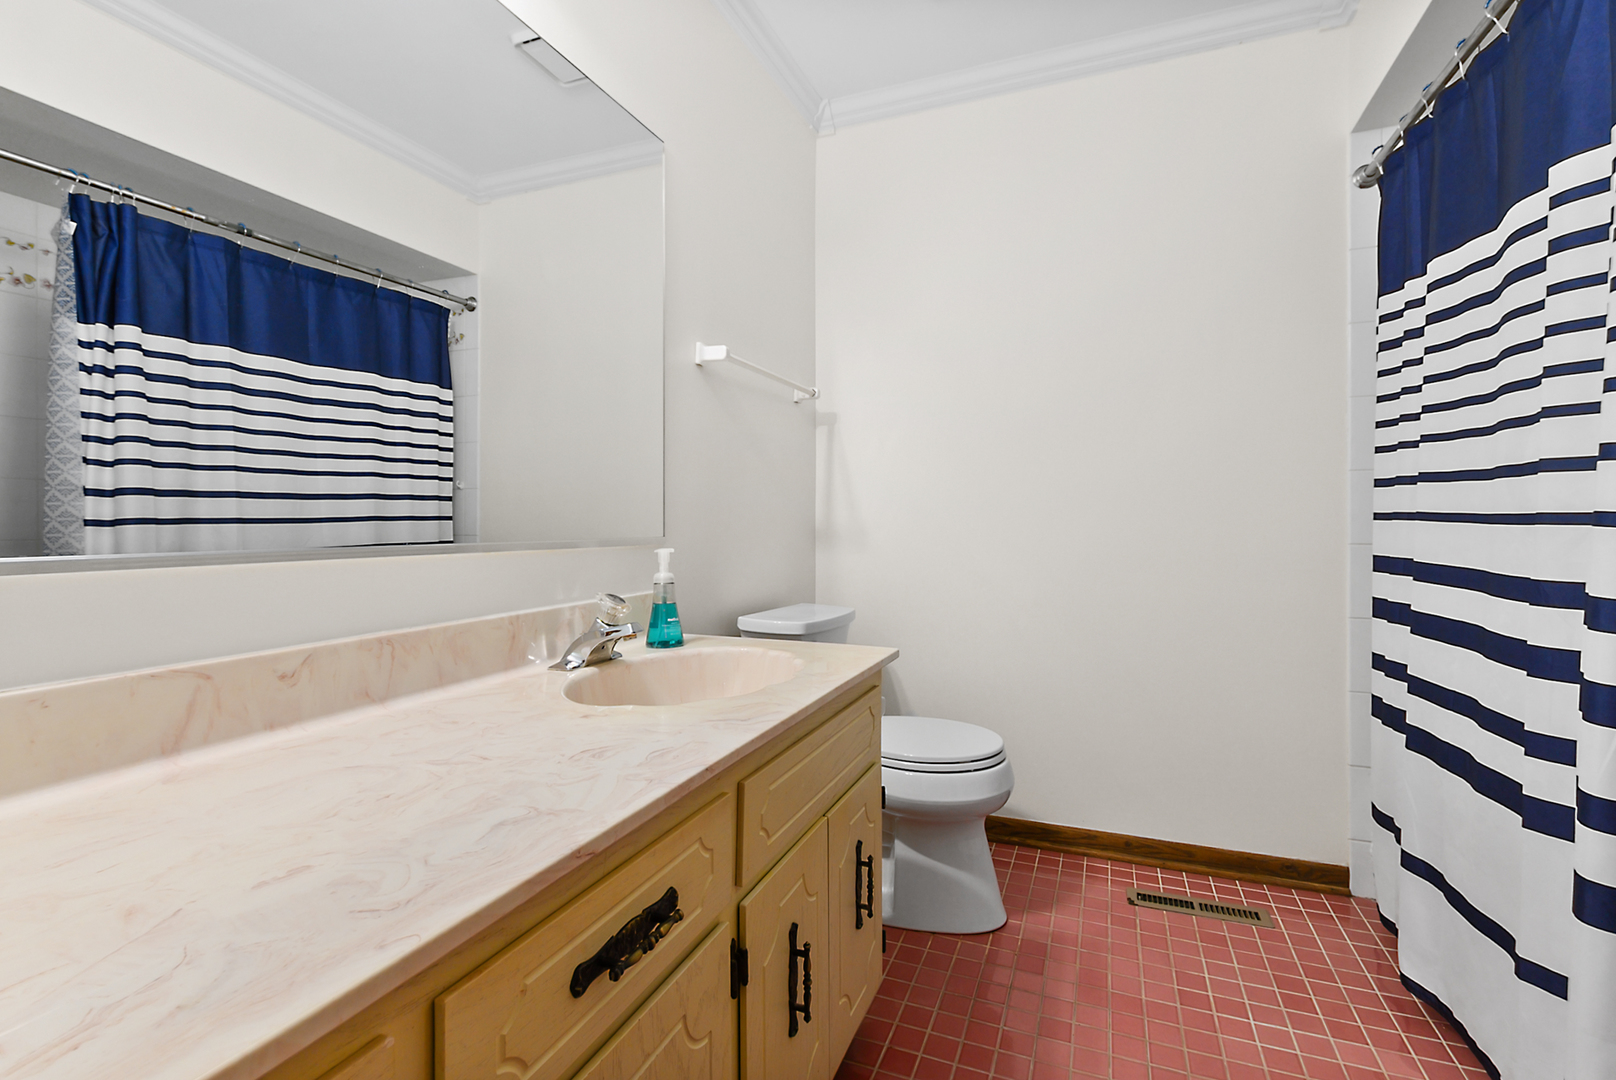
Bathroom with a long vanity, wood cabinets, red tile floor, and blue-and-white striped shower curtains.
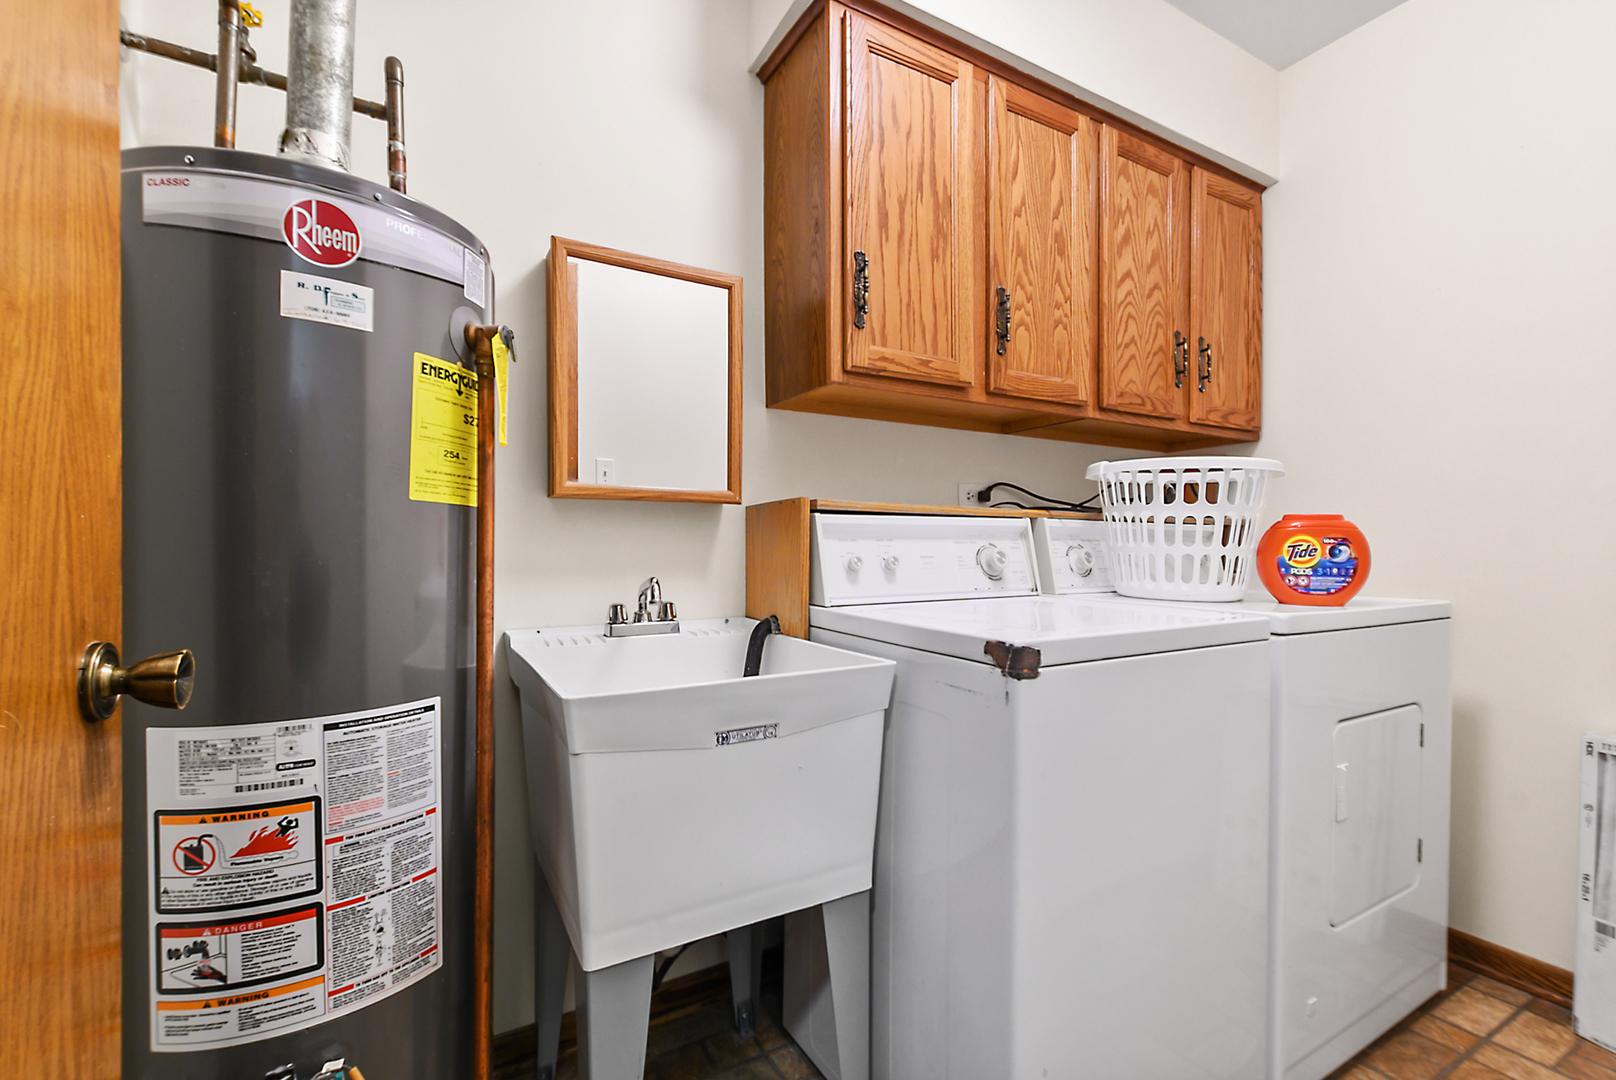
Laundry room with washer, dryer, utility sink, Rheem water heater, and oak cabinets.
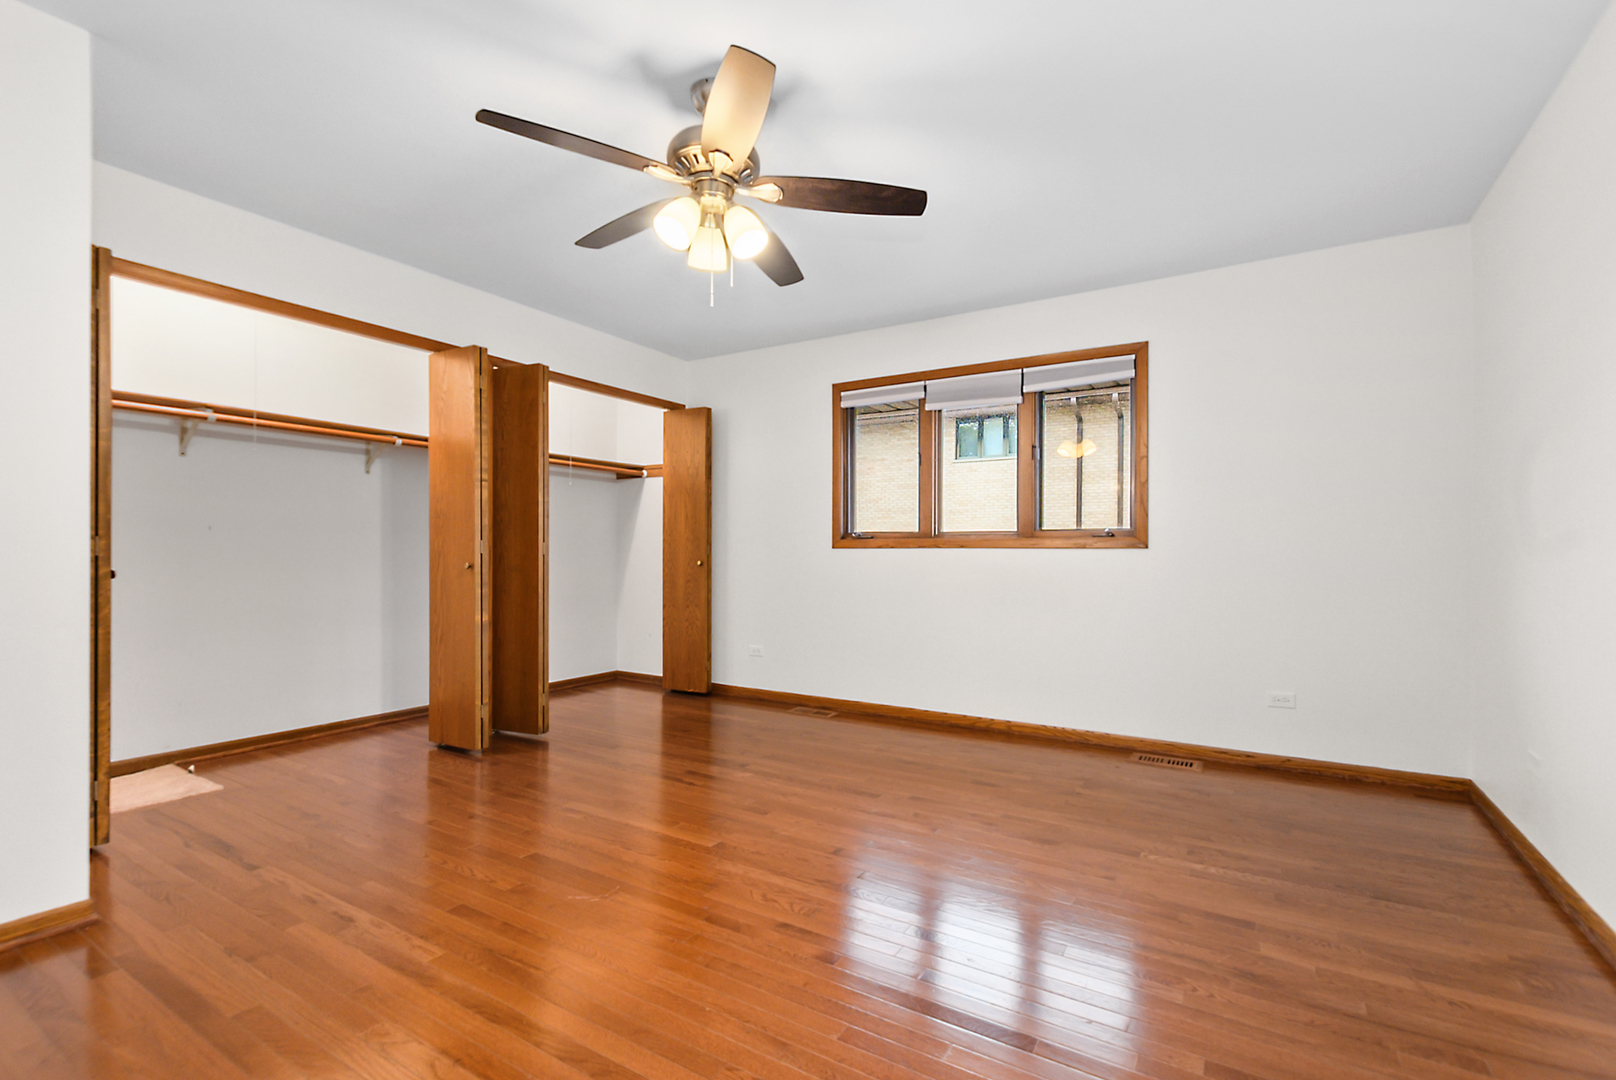
Empty bedroom with hardwood floors, open wooden closets, and a ceiling fan.
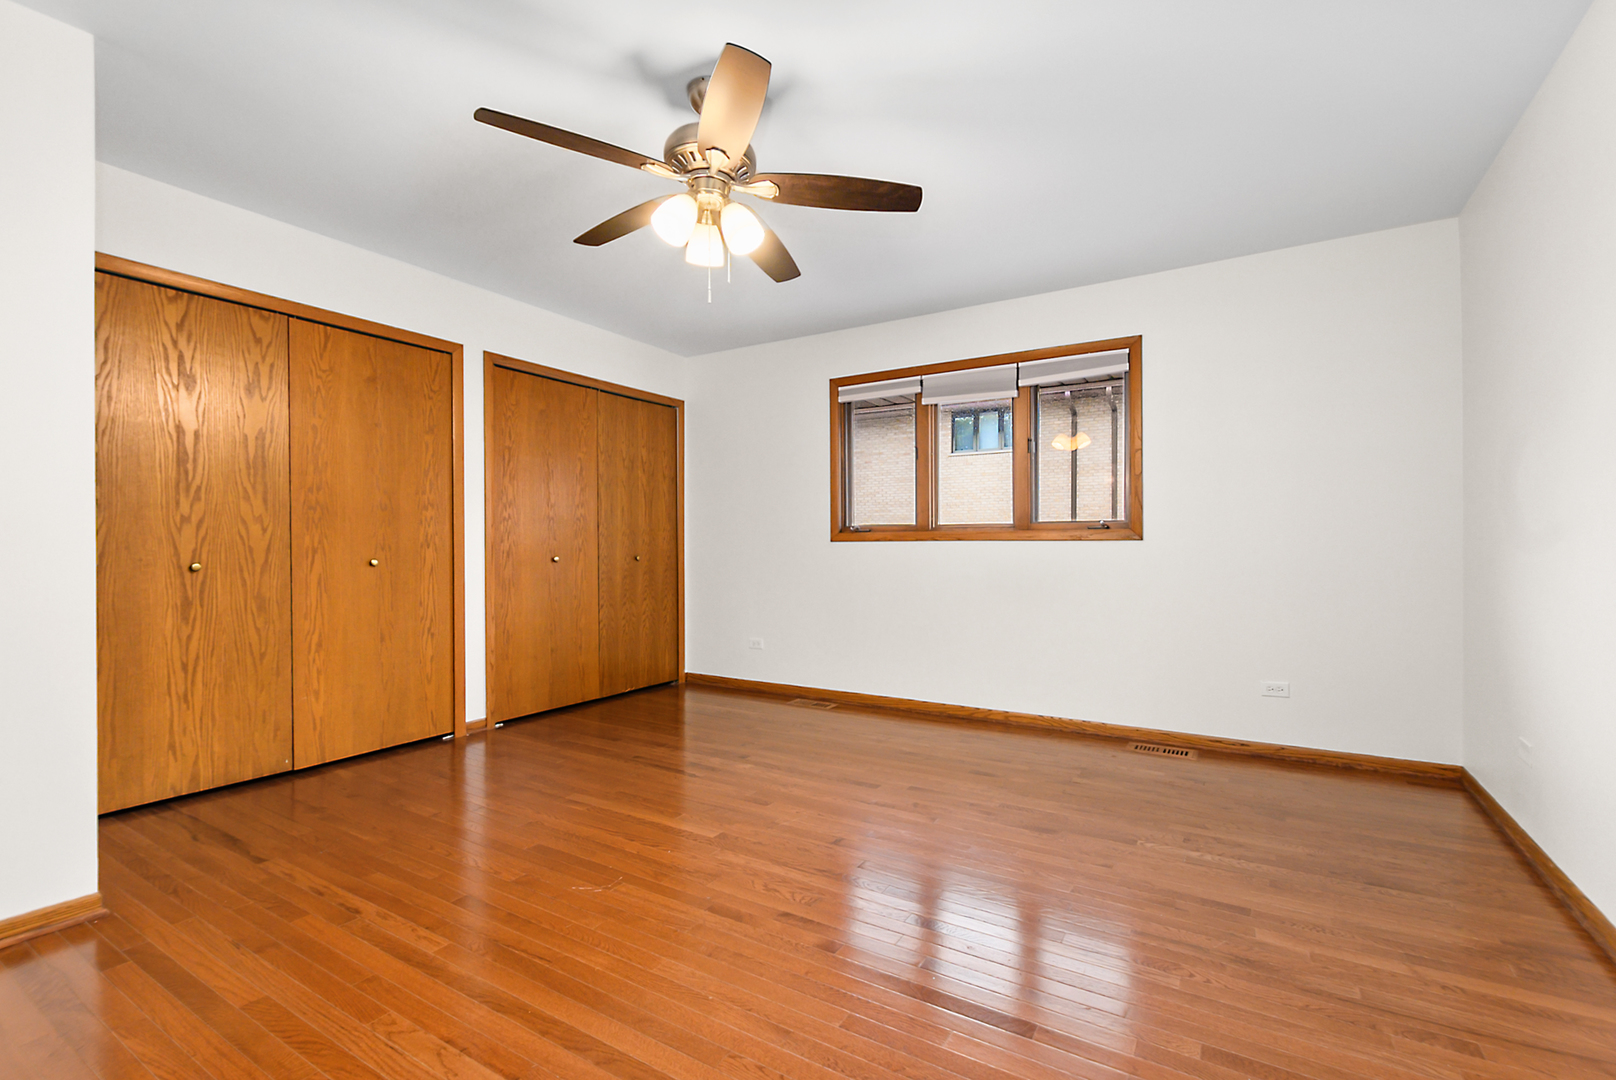
Vacant bedroom with hardwood floors, two wooden closets, and a ceiling fan.
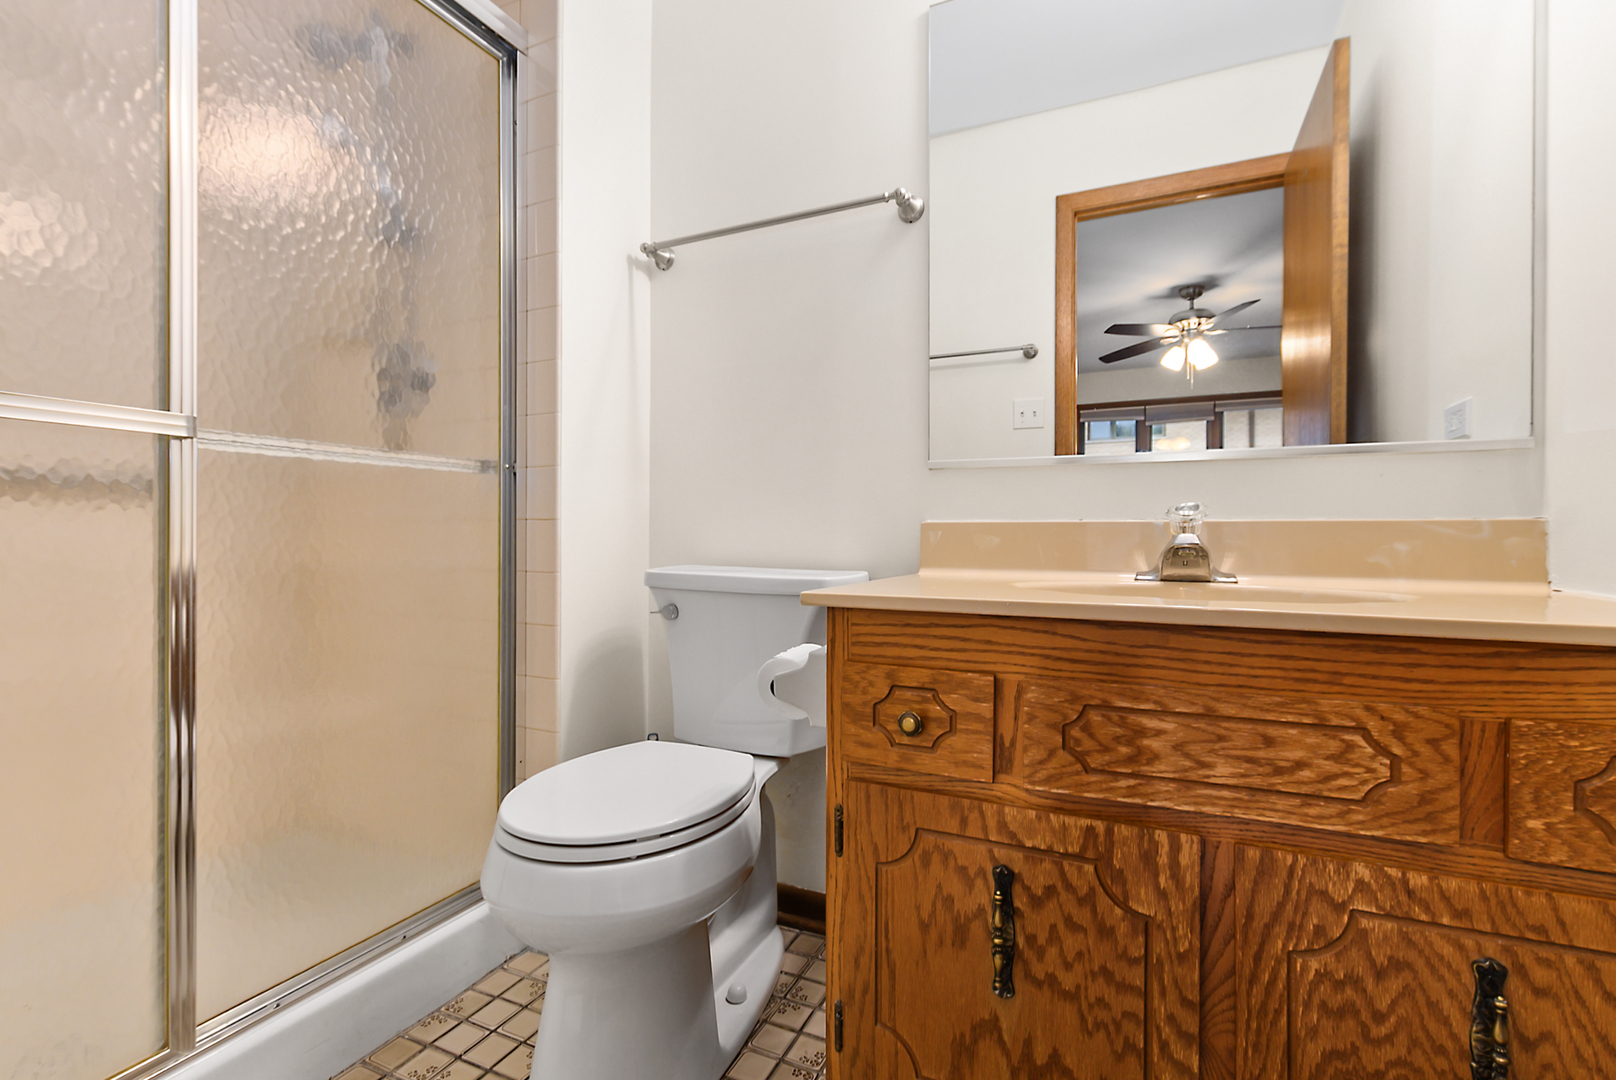
Bathroom with a frosted-glass shower, white toilet, and large wood vanity.
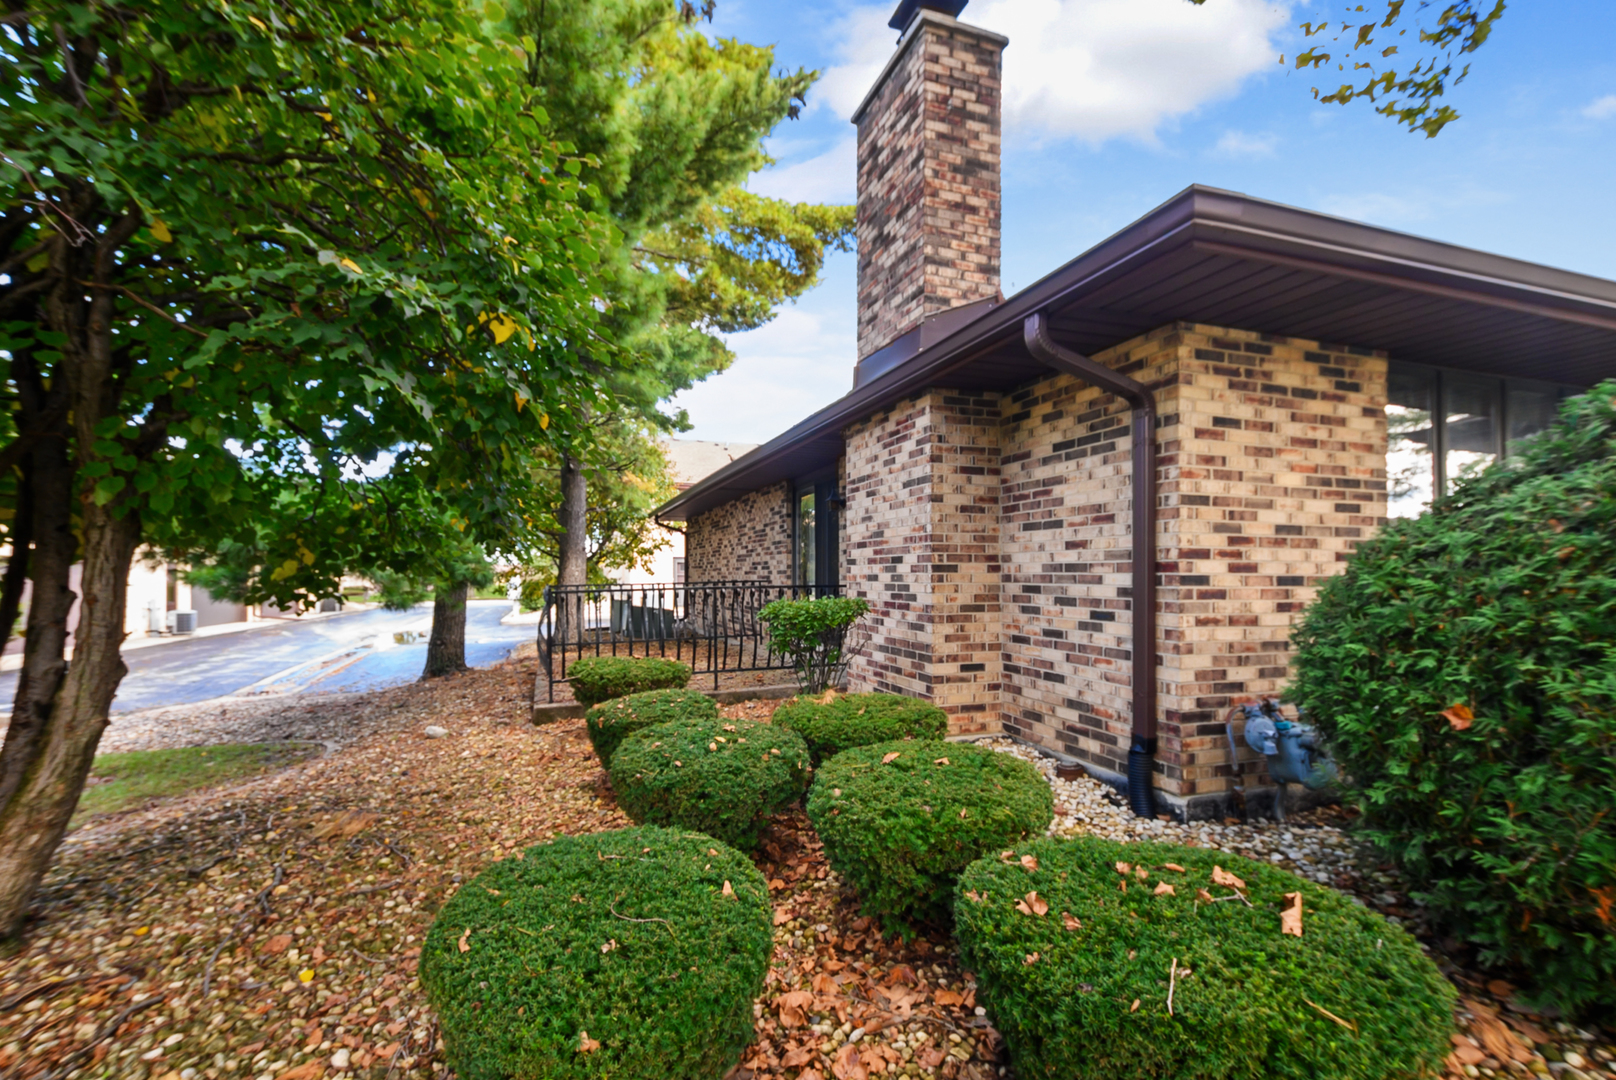
Brick home's exterior with chimney, black railing, and trimmed shrubs beneath mature trees.
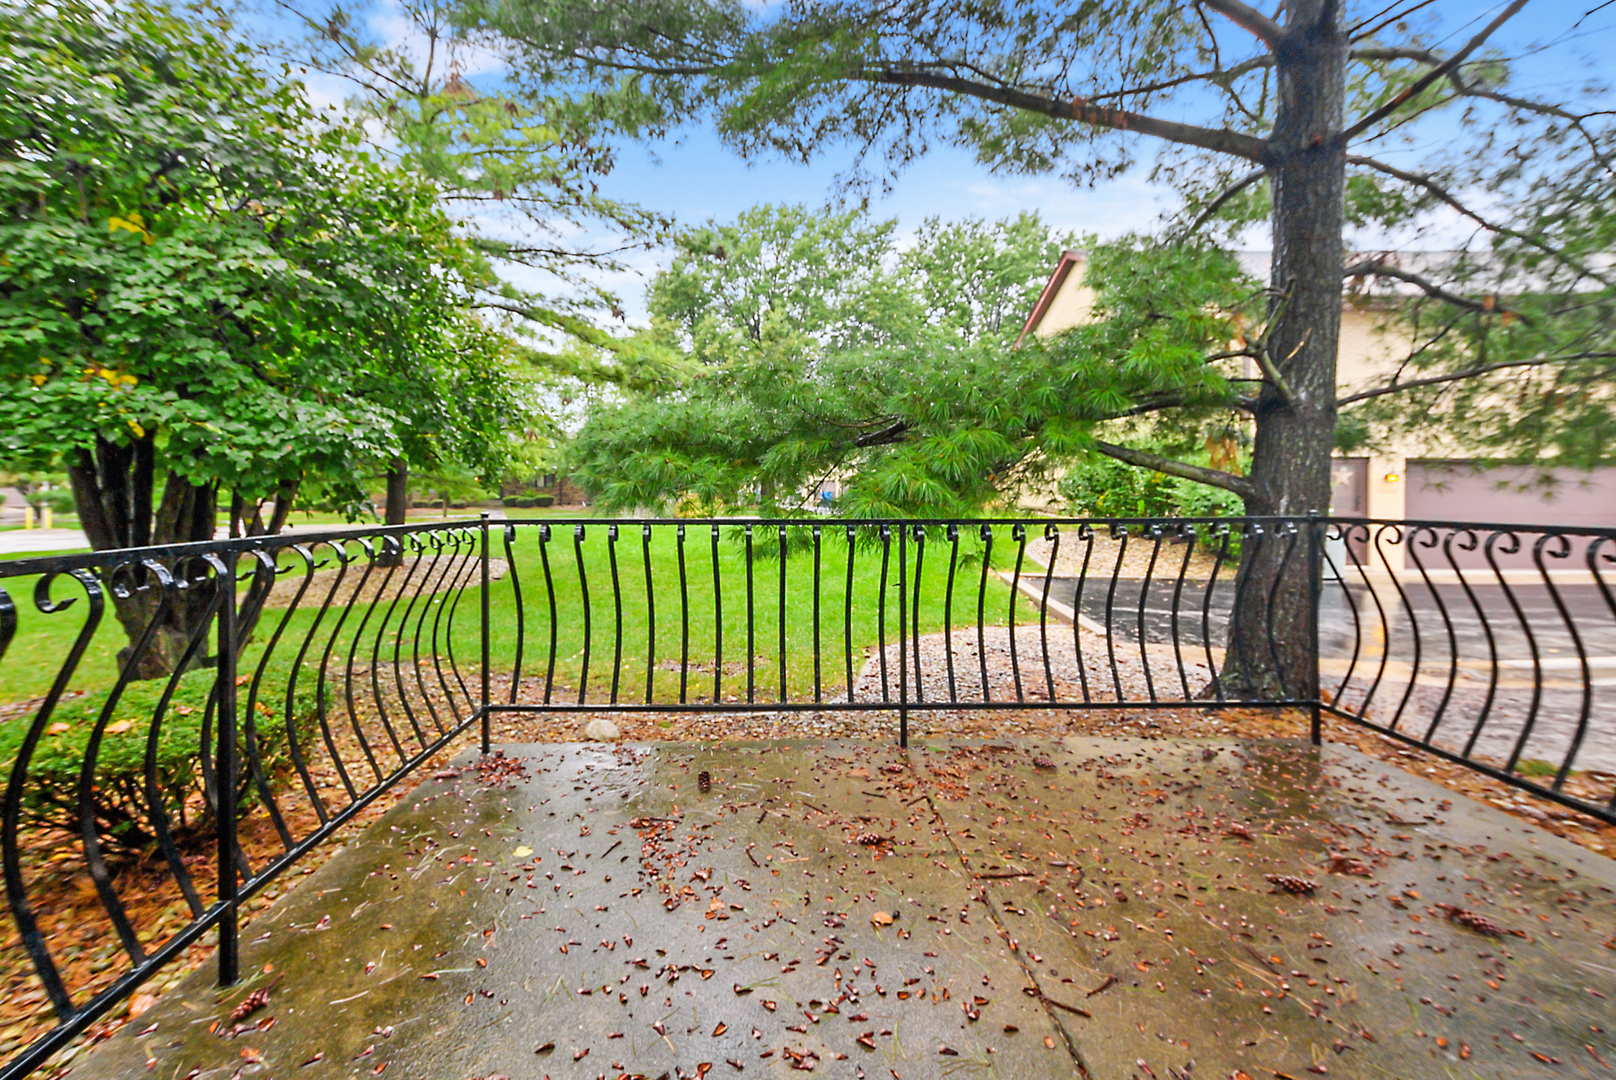
Concrete patio with decorative black railing beneath mature trees, overlooking a green lawn.
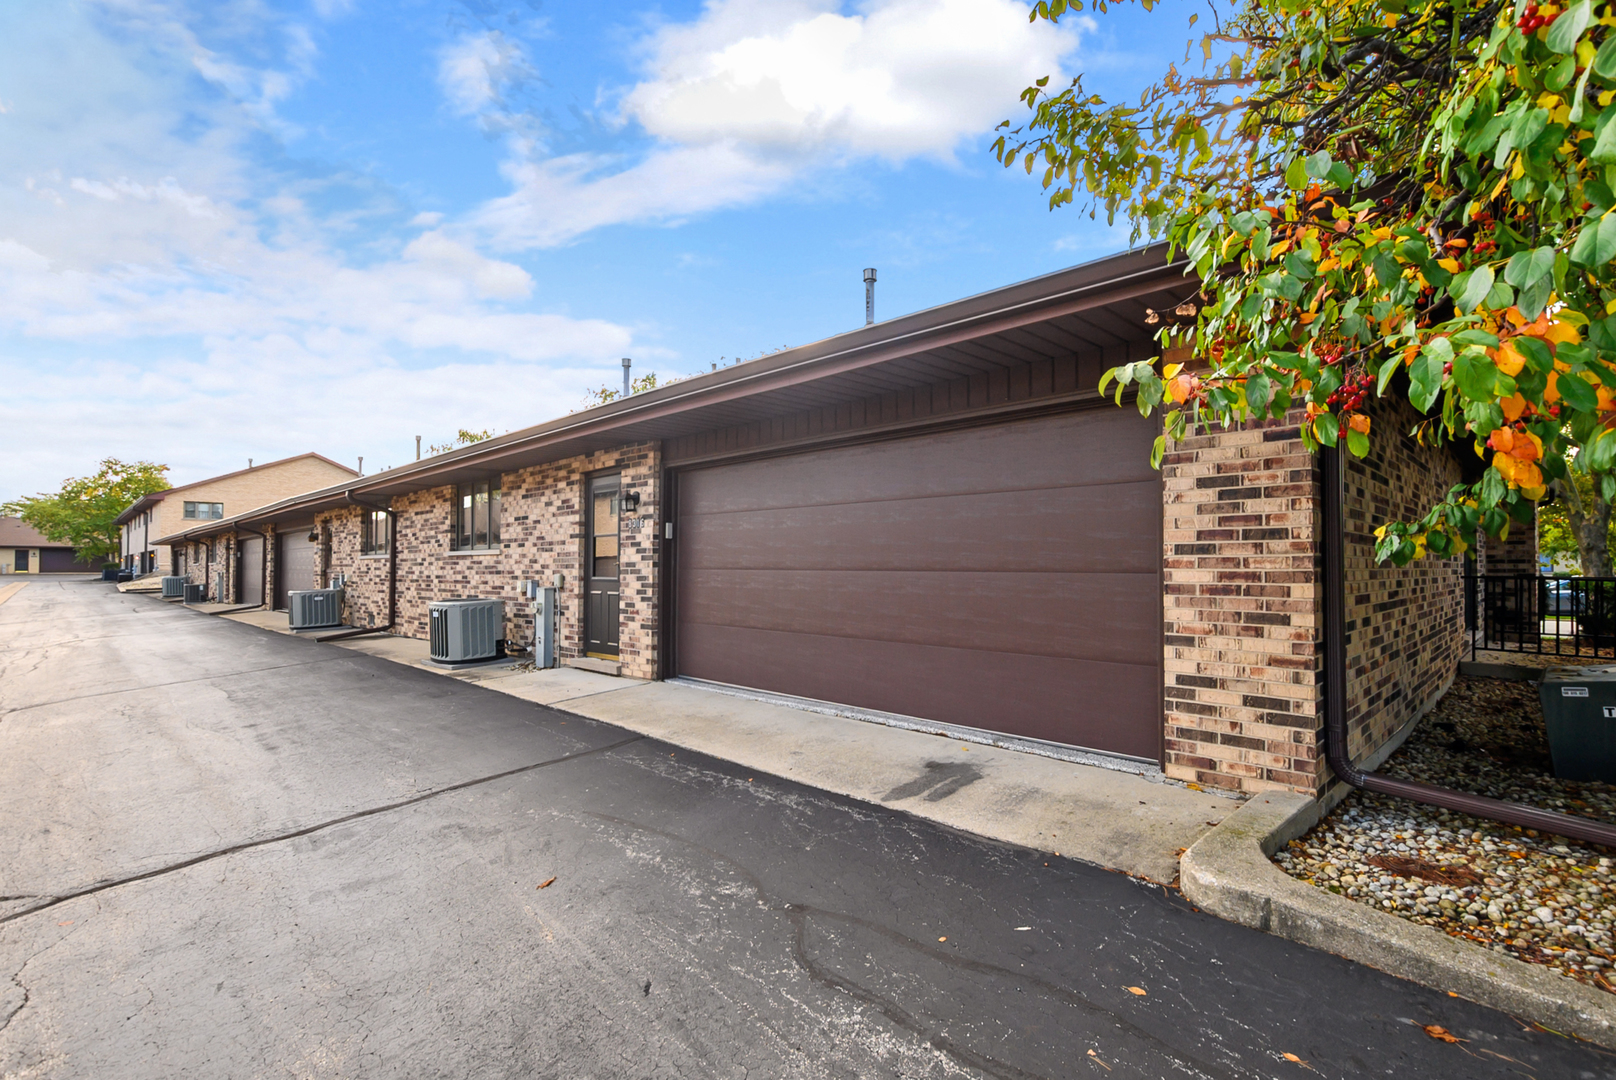
Brick townhome with a large brown garage door and autumn foliage.
SEE ALL PHOTOS
Single-story brick home with a chimney, broad windows, and a landscaped front lawn.
Brick residence with a covered entrance, front walkway, and neatly trimmed shrubs.
Living room with a brick fireplace, polished hardwood floors, and large windows overlooking greenery.
Empty living room with glossy hardwood floors and large wood-framed windows overlooking greenery.
Empty dining area with hardwood floors, a chandelier, and sliding glass doors beside the kitchen.
Empty living room with hardwood floors, a large curtained window, and a brick fireplace.
Empty living and dining area with hardwood floors and a brick fireplace with brass surround.
Kitchen with wood cabinets, brown tile backsplash, and stainless steel appliances.
Kitchen with wood cabinets, stainless steel appliances, and brown tile backsplash.
Garage with wooden storage cabinets, a speckled floor, and a bicycle beside the overhead door.
Empty bedroom with hardwood floors, wooden closet doors, and a ceiling fan.
Empty room with hardwood floors, a wood-trimmed window, and a ceiling fan with lights.
Bathroom with a long vanity, wood cabinets, red tile floor, and blue-and-white striped shower curtains.
Laundry room with washer, dryer, utility sink, Rheem water heater, and oak cabinets.
Empty bedroom with hardwood floors, open wooden closets, and a ceiling fan.
Vacant bedroom with hardwood floors, two wooden closets, and a ceiling fan.
Bathroom with a frosted-glass shower, white toilet, and large wood vanity.
Brick home's exterior with chimney, black railing, and trimmed shrubs beneath mature trees.
Concrete patio with decorative black railing beneath mature trees, overlooking a green lawn.
Brick townhome with a large brown garage door and autumn foliage.
Listed by Anne Mcgillycuddy with Harkins & Associates, Inc. 312-545-6108
Active Under Contract

8316 ASHLEY Lane Unit: 1272

8316 ASHLEY Lane Unit: 1272, Tinley Park, IL 60477

$269,900
Welcome home to this bright and inviting end-unit ranch condo, ideally located in a convenient area close to shopping, dining, transportation, and everyday amenities. With no stairs, this easy-living home offers comfort and functionality all on one level. The spacious living room features large windows that fill the home with natural light and flows nicely into the dining room, offering plenty of room for entertaining. The eat-in kitchen features stainless steel appliances and a convenient pantry. This home comes with 2 generously sized bedrooms that offer plenty of closet space, as well as 2 full baths. Step outside and enjoy your own private patio, perfect for morning coffee, relaxing, or entertaining guests. The oversized 2.5-car garage is a standout feature, offering plenty of room for vehicles, storage, and hobbies, along with built-in cabinetry to keep everything organized. A wonderful combination of space, convenience, and easy one-level living in a great location. The home is in great condition and is being sold as-is.

2
beds

2
baths

1,600 Sq.Ft. LIVING AREA

Anne  McGillycuddy

Anne McGillycuddy

Eileen Perry

Eileen Perry

Features & Amenities

Interior

  • total bedrooms2
  • Total bathrooms2
  • full bathrooms2
  • Laundry room Main Level
  • APPLIANCES Range, Dishwasher, Refrigerator, Washer, Dryer
  • other interior Features 1st Floor Bedroom, 1st Floor Full Bath, Storage

Area & Lot

  • Status Active Under Contract
  • Living Area1,600 Sq.Ft.
  • MLS® ID12771315
  • TypeCondo
  • YEAR BUILT1989
  • School District230

Exterior

  • STORIES1
  • Garage Space2.5
  • water SourceLake Michigan
  • parkingYes, Garage Owned, Attached, Garage
  • HEAT TYPEGas
  • AIR CONDITIONINGCentral Air
  • sewerPublic Sewer

Financial

  • Sales Price$269,900
  • Real Estate Tax $4,397/yr
  • HOA $426/mo
Brick residence with a covered entrance, front walkway, and neatly trimmed shrubs.

Schedule a Showing

We would love to show you our beautiful property. Please select your preferred date and time below. An agent will be in touch shortly to confirm your appointment.

Schedule a Showing

We would love to show you our beautiful property. Please select your preferred date and time below. An agent will be in touch shortly to confirm your appointment.

Thank you for your interest in 8316 ASHLEY Lane Unit: 1272, Tinley Park, IL 60477. We are reviewing your request and will be in touch shortly!

Mortgage Calculator

Estimate your monthly mortgage payment, including the principal and interest, property taxes, and HOA. Adjust the values to generate a more accurate rate.
All estimates are provided for informational purposes only. Actual amounts may vary.
$0,000 Your Payment 20 15 65
$0,000 Your Payment

Work With Us

We pride ourselves in providing personalized solutions that bring our clients closer to their dream properties and enhance their long-term wealth. Contact us today to discuss all your real estate needs!

Follow Us on Instagram