2534 Huntleigh Lane
2534 Huntleigh Lane
2534 Huntleigh Lane
2534 Huntleigh Lane
2534 Huntleigh Lane
2534 Huntleigh Lane
2534 Huntleigh Lane
2534 Huntleigh Lane
2534 Huntleigh Lane
2534 Huntleigh Lane
2534 Huntleigh Lane
2534 Huntleigh Lane
2534 Huntleigh Lane
2534 Huntleigh Lane
2534 Huntleigh Lane
2534 Huntleigh Lane
2534 Huntleigh Lane
2534 Huntleigh Lane
2534 Huntleigh Lane
2534 Huntleigh Lane
2534 Huntleigh Lane
2534 Huntleigh Lane
2534 Huntleigh Lane
2534 Huntleigh Lane
2534 Huntleigh Lane
2534 Huntleigh Lane
SEE ALL PHOTOS
2534 Huntleigh Lane
2534 Huntleigh Lane
2534 Huntleigh Lane
2534 Huntleigh Lane
2534 Huntleigh Lane
2534 Huntleigh Lane
2534 Huntleigh Lane
2534 Huntleigh Lane
2534 Huntleigh Lane
2534 Huntleigh Lane
2534 Huntleigh Lane
2534 Huntleigh Lane
2534 Huntleigh Lane
2534 Huntleigh Lane
2534 Huntleigh Lane
2534 Huntleigh Lane
2534 Huntleigh Lane
2534 Huntleigh Lane
2534 Huntleigh Lane
2534 Huntleigh Lane
2534 Huntleigh Lane
2534 Huntleigh Lane
2534 Huntleigh Lane
2534 Huntleigh Lane
2534 Huntleigh Lane
2534 Huntleigh Lane
Listed by Eileen Perry with Harkins & Associates, Inc. 312-545-6108
For Sale

2534 Huntleigh Lane

2534 Huntleigh Lane, Woodridge, IL 60517

$465,000
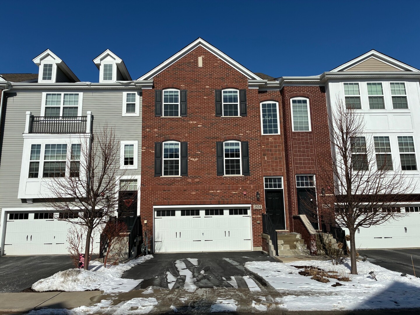
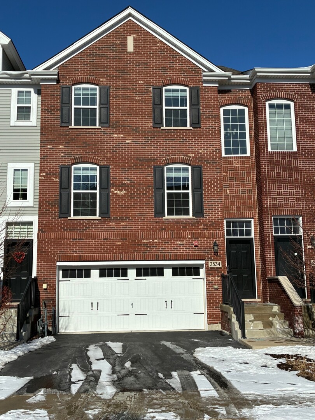
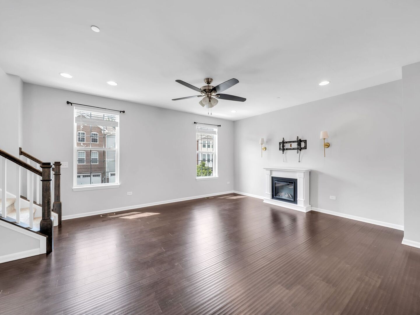
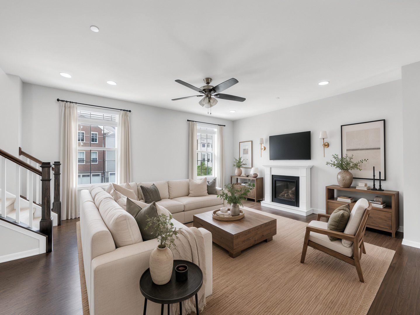
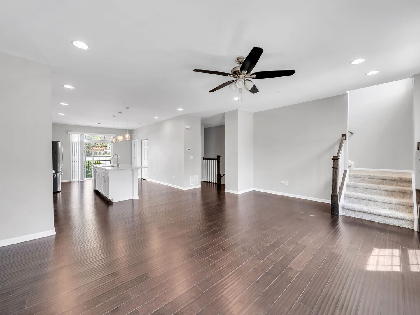
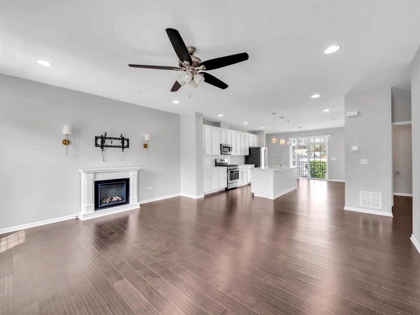
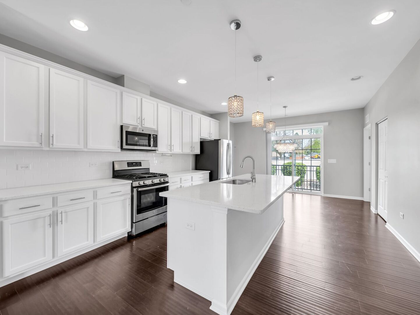
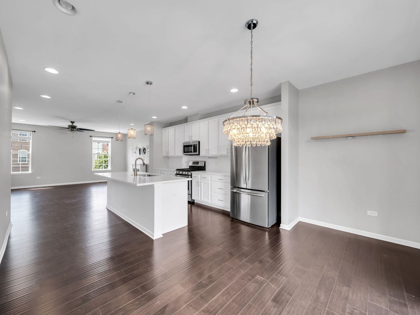
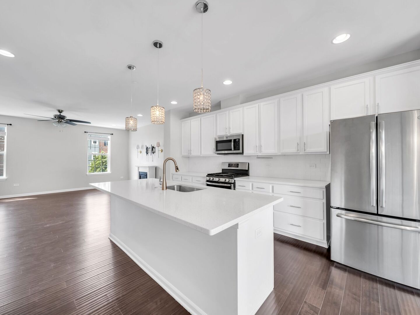
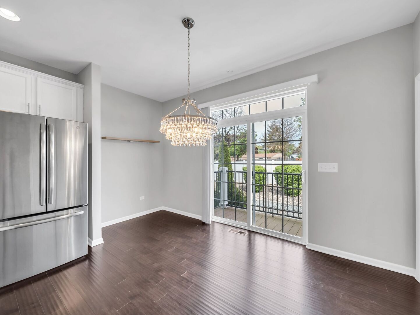
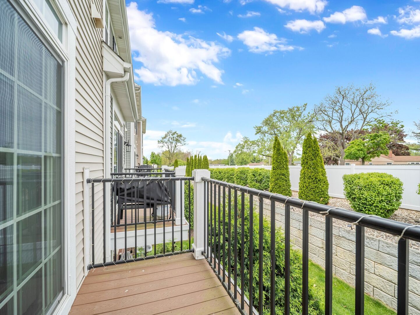
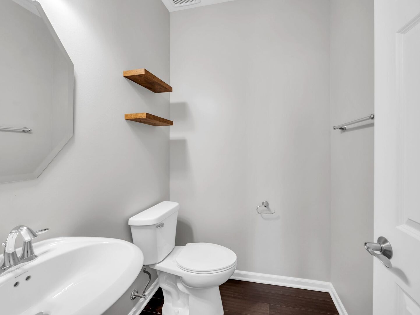
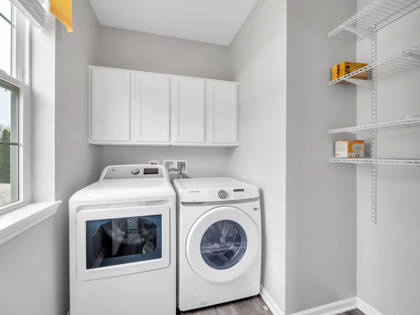
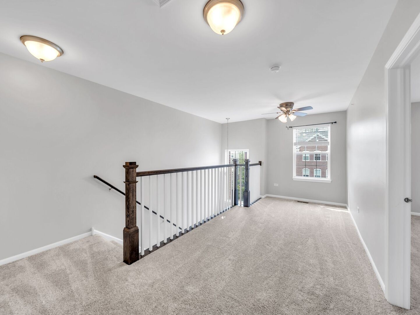
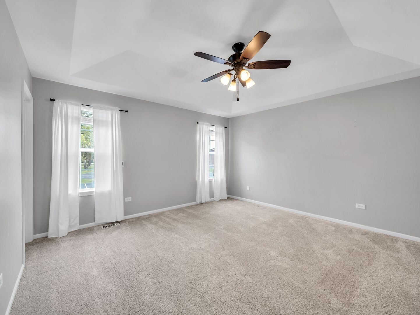
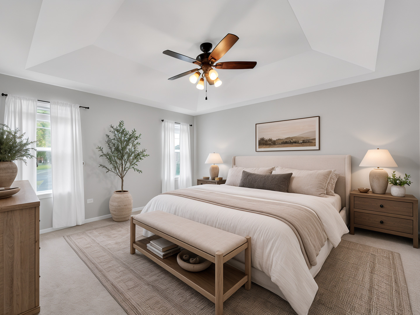
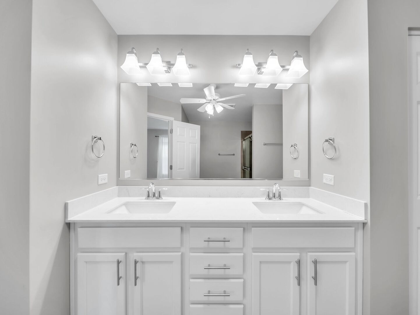
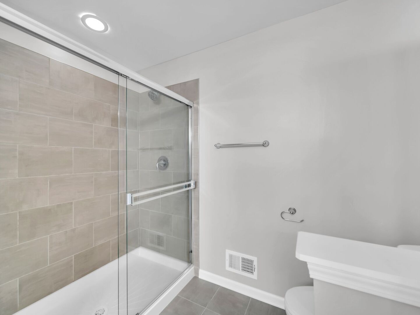
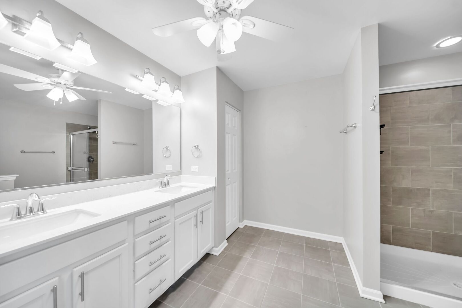
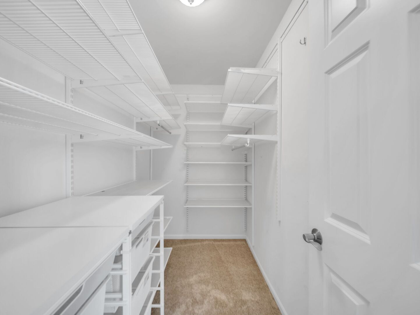
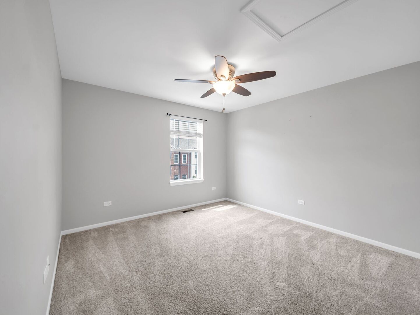
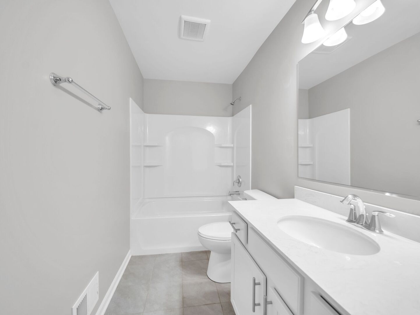
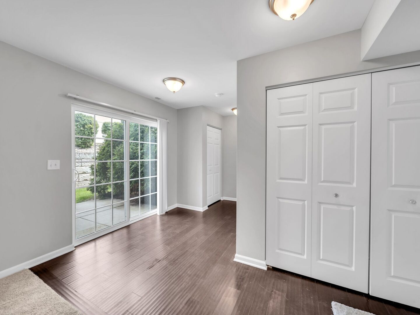
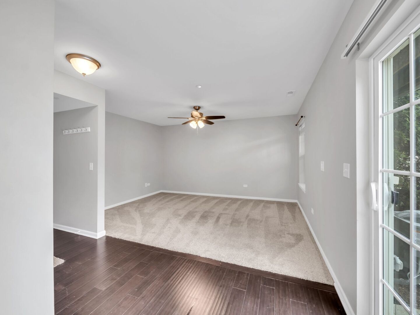
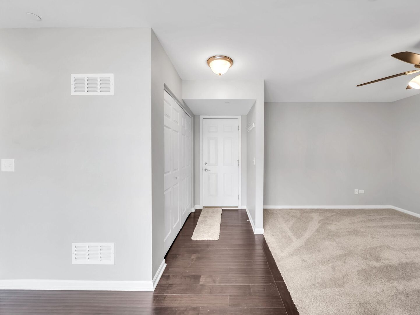
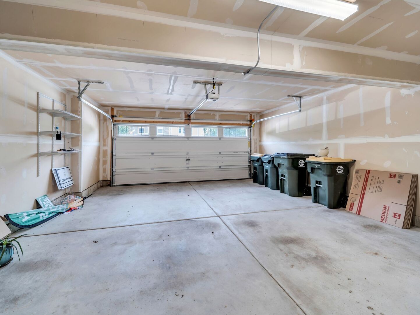
Beautifully maintained 2-bedroom, 2.5-bath townhome offering approximately 2,200 square feet of stylish, versatile living space in the desirable Woodview Subdivision. Spanning three thoughtfully designed levels, this exceptional home blends comfort, functionality, and modern finishes. The open-concept main level welcomes you with soaring ceilings, recessed lighting, and a spacious living area ideal for both everyday living and entertaining. The beautifully appointed kitchen features 42-inch white cabinetry, stainless steel appliances, a subway tile backsplash, pantry, and an expansive quartz island with seating for four. The adjoining eat-in area opens to a private balcony, creating the perfect spot for morning coffee or outdoor relaxation. Convenient main-level laundry is located just off the kitchen. Upstairs, you'll find two generously sized bedrooms along with a versatile loft-ideal for a home office, reading nook, or study area. The spacious primary suite offers two walk-in closets and a private en-suite bath. The finished lower level provides additional flexible living space that can easily accommodate a family room, fitness area, media room, or potential third bedroom. A two-car attached garage provides convenient access and ample storage. Recent interior updates include fresh paint and new carpeting throughout. Association improvements include resurfaced driveways (2024), exterior painting (2025), and back fence replacement (2025). Ideally located near shopping, dining, and major highway access, this move-in-ready home offers an exceptional combination of space, style, convenience, and low-maintenance townhome living.

2
beds

3
baths

2,267 Sq.Ft. LIVING AREA

Eileen Perry

Eileen Perry

Features & Amenities

Interior

  • total bedrooms2
  • Total bathrooms3
  • full bathrooms2
  • half bathroom1
  • Laundry room Main Level, Washer Hookup, In Unit
  • Flooring Hardwood
  • APPLIANCES Range, Microwave, Dishwasher, Refrigerator, Stainless Steel Appliance(s)
  • other interior Features Storage, Walk-In Closet(s), Open Floorplan

Area & Lot

  • Status For Sale
  • Living Area2,267 Sq.Ft.
  • MLS® ID12785883
  • TypeTownhouse
  • YEAR BUILT2019
  • Elementary SchoolWillow Creek Elementary School
  • Middle SchoolThomas Jefferson Junior High Sch
  • High SchoolSouth High School
  • School District99

Exterior

  • STORIES3
  • Garage Space2.0
  • water SourceLake Michigan
  • roofAsphalt
  • parkingAsphalt, Garage Door Opener, Yes, Garage Owned, Attached, Garage
  • HEAT TYPEGas, Forced Air
  • AIR CONDITIONINGCentral Air
  • sewerPublic Sewer
  • SubstructureConcrete Perimeter
  • other exterior FeaturesBalcony

Financial

  • Sales Price$465,000
  • Real Estate Tax $11,302/yr
  • HOA $297/mo
image

Schedule a Showing

We would love to show you our beautiful property. Please select your preferred date and time below. An agent will be in touch shortly to confirm your appointment.

Schedule a Showing

We would love to show you our beautiful property. Please select your preferred date and time below. An agent will be in touch shortly to confirm your appointment.

Thank you for your interest in 2534 Huntleigh Lane, Woodridge, IL 60517. We are reviewing your request and will be in touch shortly!

Mortgage Calculator

Estimate your monthly mortgage payment, including the principal and interest, property taxes, and HOA. Adjust the values to generate a more accurate rate.
All estimates are provided for informational purposes only. Actual amounts may vary.
$0,000 Your Payment 20 15 65
$0,000 Your Payment

Work With Us

We pride ourselves in providing personalized solutions that bring our clients closer to their dream properties and enhance their long-term wealth. Contact us today to discuss all your real estate needs!

Follow Us on Instagram