10633 S Whipple Street
SEE ALL PHOTOS
10633 S Whipple Street
Listed by Eileen Perry with Harkins & Associates, Inc. 312-545-6108
Active Under Contract

10633 S Whipple Street

10633 S Whipple Street, Chicago, IL 60655

$540,000
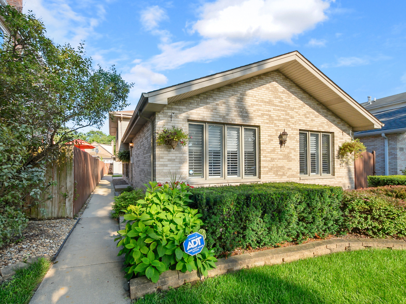
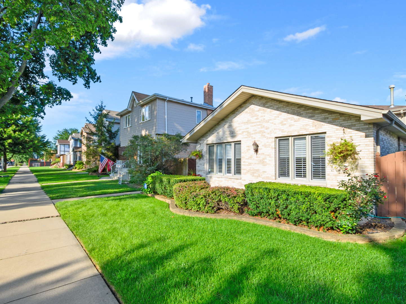
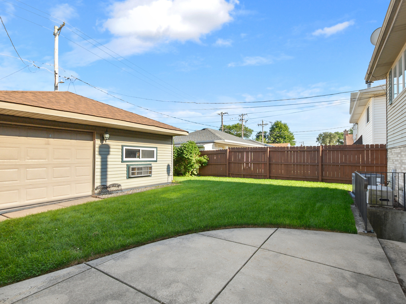
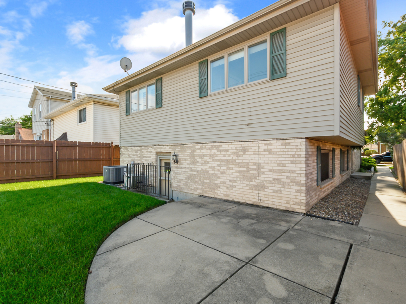
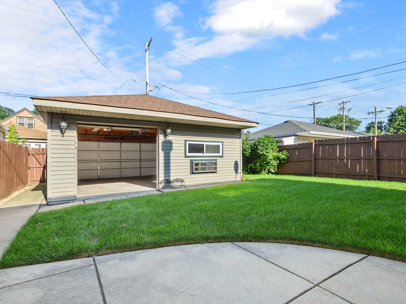
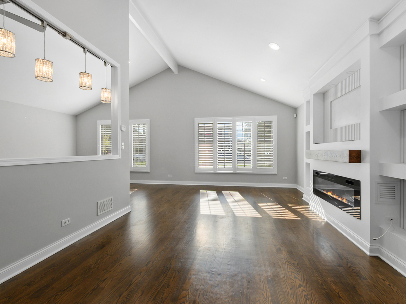
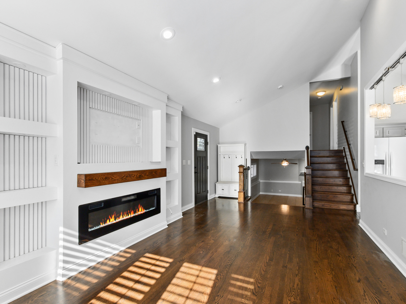
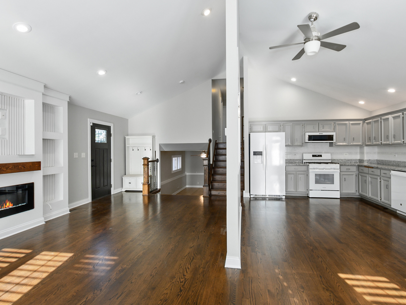
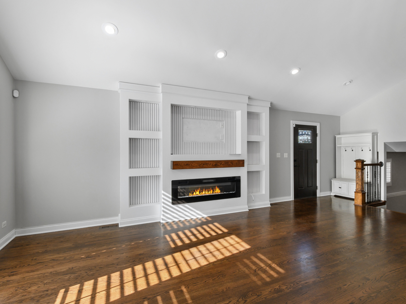
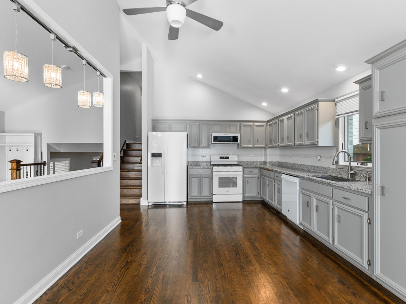
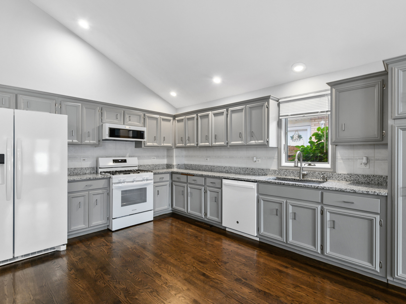
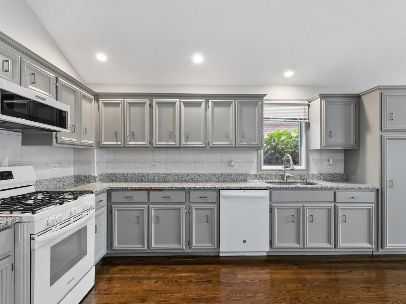
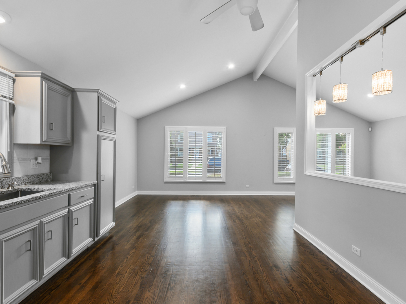
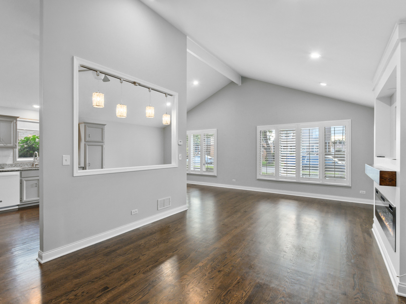
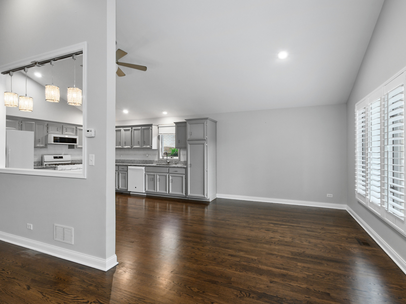
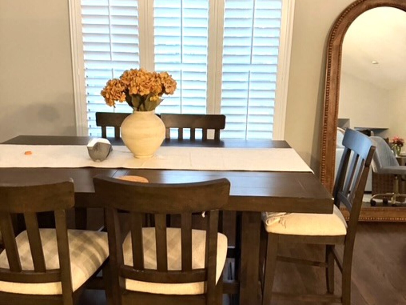
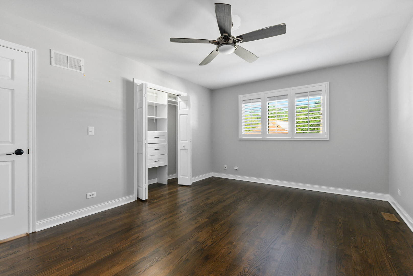
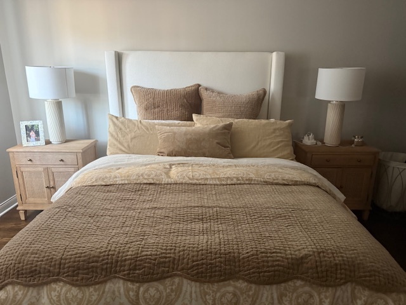
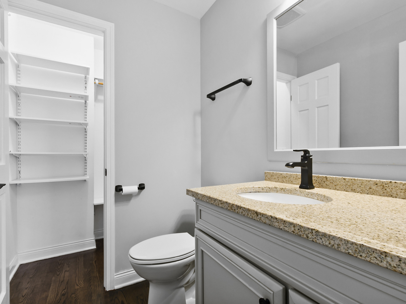
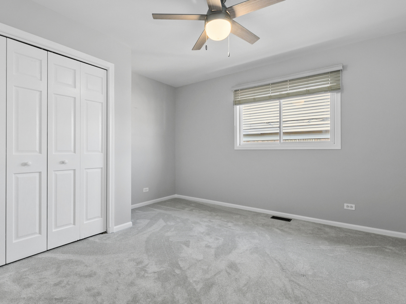
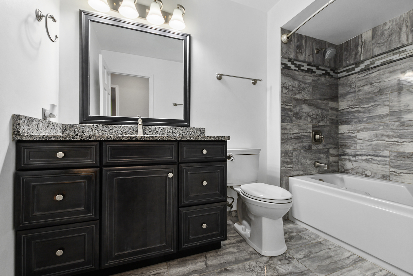
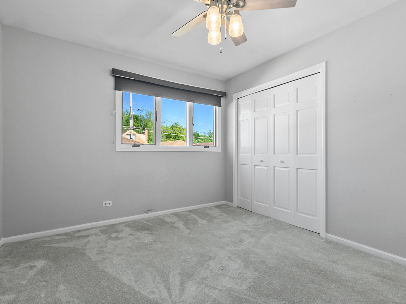
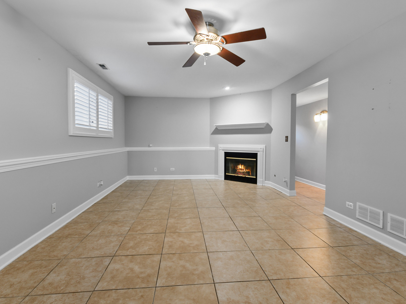
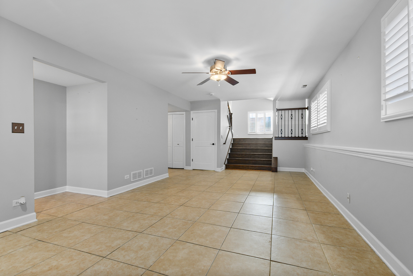
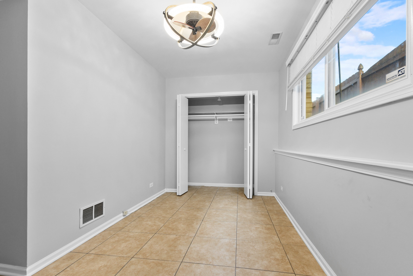
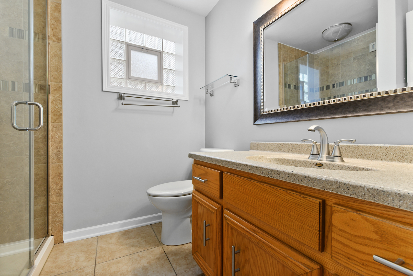
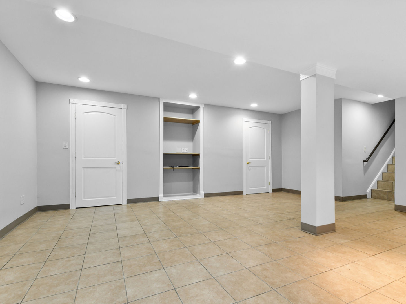
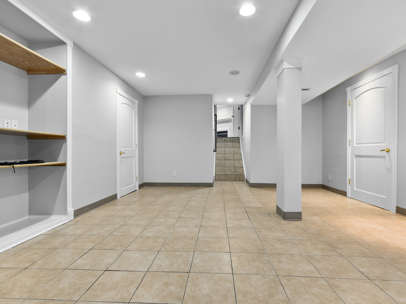
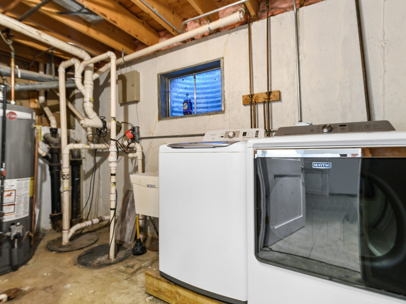
Welcome home to this beautifully updated quad level brick residence, nestled on a charming tree lined street in the heart of Mount Greenwood. With 4 bedrooms and 2.5 bathrooms, this home offers comfort, character, and thoughtful updates throughout - ready for you to move right in and enjoy. Step inside to an airy main level where cathedral ceilings open the space and natural light pours in. The living room, dining room, and kitchen flow together seamlessly, creating a warm gathering space perfect for everyday living. A new electric fireplace with custom built ins adds a cozy focal point, while refinished oak hardwood floors, plantation shutters, and updated LED lighting bring a fresh, welcoming feel. The kitchen shines with gray oak cabinetry, crystal pendant lighting, and newer white appliances. Just a few steps down, the spacious family room offers another comfortable retreat. With its wood burning fireplace, it's the ideal spot for movie nights, holiday gatherings, or quiet evenings at home. Upstairs, the primary suite continues the hardwood and shutters charm, offering a peaceful escape at the end of the day. The main bath features beautiful marble and granite finishes, and both the second full bath and half bath include convenient linen closets. The finished sub-basement adds wonderful flexibility as a playroom, home gym, office, or recreation space. With generous storage throughout, staying organized feels effortless. Outside, the professionally landscaped yard provides a lovely backdrop for relaxing or entertaining, complete with a patio area and a detached 2 car garage for added convenience and security. Recent updates include: roof (2018), furnace (2020), A/C (2021), hot water heater (2026), refrigerator (2025), stove (2025), microwave (2025), and front door (2026). Come see this warm and welcoming Mount Greenwood home-your next chapter begins here!

4
beds

3
baths

1,650 Sq.Ft. LIVING AREA

Eileen Perry

Eileen Perry

Anne  McGillycuddy

Anne McGillycuddy

Features & Amenities

Interior

  • total bedrooms4
  • Total bathrooms3
  • full bathrooms2
  • half bathroom1
  • Laundry room In Unit
  • Flooring Hardwood
  • Fireplace Wood Burning, Electric
  • other interior Features Cathedral Ceiling(s)

Area & Lot

  • Status Active Under Contract
  • Living Area1,650 Sq.Ft.
  • MLS® ID12735365
  • TypeResidential
  • YEAR BUILT1999
  • NeighborhoodMorgan Park / Mount Greenwood
  • School District299

Exterior

  • STORIES4
  • Garage Space2.0
  • water SourceLake Michigan
  • roofAsphalt, Shake
  • parkingGarage Door Opener, Yes, Garage Owned, Detached, Garage
  • HEAT TYPENatural Gas, Forced Air
  • AIR CONDITIONINGCentral Air
  • sewerPublic Sewer
  • SubstructureConcrete Perimeter

Financial

  • Sales Price$540,000
  • Real Estate Tax $5,984/yr
image

Schedule a Showing

We would love to show you our beautiful property. Please select your preferred date and time below. An agent will be in touch shortly to confirm your appointment.

Schedule a Showing

We would love to show you our beautiful property. Please select your preferred date and time below. An agent will be in touch shortly to confirm your appointment.

Thank you for your interest in 10633 S Whipple Street, Chicago, IL 60655. We are reviewing your request and will be in touch shortly!

Mortgage Calculator

Estimate your monthly mortgage payment, including the principal and interest, property taxes, and HOA. Adjust the values to generate a more accurate rate.
All estimates are provided for informational purposes only. Actual amounts may vary.
$0,000 Your Payment 20 15 65
$0,000 Your Payment

Morgan Park / Mount Greenwood

Explore

Work With Us

We pride ourselves in providing personalized solutions that bring our clients closer to their dream properties and enhance their long-term wealth. Contact us today to discuss all your real estate needs!

Follow Us on Instagram